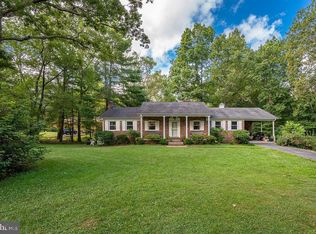
Such a unique residence with all-brick exterior and one-level convenience. This spacious home has all of the necessities. Primary bedroom suite has a sitting room that adjoins, a private bath with skylight, walk-in closet with a cedar-lined storage section, built ins, and a bay window with tranquil views. Family room has slate floor, brick fireplace and hearth, built ins, recessed lighting, and a Pella sliding glass door to the patio. The large Hobby room has the laundry amenities and would make a super exercise room. Formal living and dining rooms with hardwood floors. Kitchen has a skylight and an adjoining breakfast room. Mud room between the kitchen and garage has a half bath and whole-house fan. Replacement windows with insulated glass. Architectural shingles with ridge venting installed circa 2010. Quiet neighborhood with lots of mature hardwoods providing shade and privacy. Heating and Air-Conditioning is by Heat Pump with a Propane Gas backup., this is a "Dual - Fuel System" that is seven years old. Tankless Water Heater provides pretty much endless hot water.
Sold for $497,000
$497,000
16437 Mountain Run Ln, Culpeper, VA 22701
3beds
2,352sqft
Single Family Residence
Built in 1968
0.89 Acres Lot
$507,500 Zestimate®
$211/sqft
$2,938 Estimated rent
Home value
$507,500
$452,000 - $573,000
$2,938/mo
Zestimate® history
Owner options
List your home for rent
$2,938/mo
Rent Zestimate®
Find your next renter with Zillow Rental Manager. Plus, with online applications, you can quickly screen prospective tenants – for free.
$2,938/mo
Rent Zestimate®
Refinance and save
$3,134/mo
Est. payment
Refinancing to a lower rate could help reduce your monthly payments and save thousands over the life of the loan.
$3,134/mo
Est. payment
Explore your selling options
Work with a Zillow partner agent
Leverage their expertise and Zillow's premium Showcase listings to get your home seen by more buyers.
Get startedList with your own agent
Get your home in front of millions of buyers by listing it on Zillow.
Learn how to do itSell it yourself
Take full control of how buyers see your home on Zillow by listing For Sale by Owner (FSBO).
List your homeWhat's special
Sitting roomFamily roomBrick fireplace and hearthAll-brick exteriorMud roomOne-level convenienceLarge hobby room
Zillow last checked:
Listing updated:
Listed by:
Michael Miller 540-825-1717,
The Miller Company
Bought with:
Japreshia Terrell, 0225214043
Wolford And Associates Realty LLC
Source: Bright MLS,MLS#: VACU2011198
Facts & features
Interior
Bedrooms & bathrooms
- Bedrooms: 3
- Bathrooms: 3
- Full bathrooms: 2
- 1/2 bathrooms: 1
- Main level bathrooms: 3
- Main level bedrooms: 3
Rooms
- Room types: Living Room, Dining Room, Primary Bedroom, Bedroom 2, Bedroom 3, Kitchen, Family Room, Foyer, Breakfast Room, Study, Hobby Room
Primary bedroom
- Features: Built-in Features, Flooring - HardWood, Window Treatments, Walk-In Closet(s)
- Level: Main
- Area: 165 Square Feet
- Dimensions: 15 x 11
Bedroom 2
- Features: Flooring - Solid Hardwood
- Level: Main
- Area: 110 Square Feet
- Dimensions: 11 x 10
Bedroom 3
- Features: Flooring - Solid Hardwood
- Level: Main
- Area: 110 Square Feet
- Dimensions: 11 x 10
Breakfast room
- Features: Flooring - Laminate Plank
- Level: Main
- Area: 77 Square Feet
- Dimensions: 11 x 7
Dining room
- Features: Flooring - HardWood, Window Treatments
- Level: Main
- Area: 156 Square Feet
- Dimensions: 12 x 13
Family room
- Features: Fireplace - Gas, Flooring - Slate, Built-in Features, Recessed Lighting
- Level: Main
- Area: 228 Square Feet
- Dimensions: 19 x 12
Foyer
- Features: Flooring - Slate
- Level: Main
- Area: 48 Square Feet
- Dimensions: 8 x 6
Other
- Features: Flooring - Ceramic Tile
- Level: Main
- Area: 266 Square Feet
- Dimensions: 19 x 14
Kitchen
- Features: Kitchen - Propane Cooking, Recessed Lighting, Flooring - Laminate Plank
- Level: Main
- Area: 99 Square Feet
- Dimensions: 11 x 9
Living room
- Features: Flooring - HardWood, Crown Molding, Window Treatments
- Level: Main
- Area: 221 Square Feet
- Dimensions: 17 x 13
Mud room
- Features: Flooring - Laminate Plank, Built-in Features
- Level: Main
- Area: 77 Square Feet
- Dimensions: 11 x 7
Study
- Features: Primary Bedroom - Sitting Area
- Level: Main
- Area: 165 Square Feet
- Dimensions: 15 x 11
Heating
- Forced Air, Heat Pump, Wall Unit, Propane
Cooling
- Central Air, Heat Pump, Electric
Appliances
- Included: Oven/Range - Gas, Refrigerator, Washer, Dryer, Dual Flush Toilets, Dishwasher, Water Treat System, Tankless Water Heater
- Laundry: Main Level, Mud Room
Features
- Walk-In Closet(s), Recessed Lighting, Primary Bath(s), Formal/Separate Dining Room, Floor Plan - Traditional, Family Room Off Kitchen, Entry Level Bedroom, Crown Molding, Chair Railings, Ceiling Fan(s), Cedar Closet(s), Built-in Features, Breakfast Area, Dry Wall
- Flooring: Hardwood, Slate, Vinyl, Ceramic Tile, Wood
- Doors: Sliding Glass, Insulated, Storm Door(s)
- Windows: Skylight(s), Double Hung, Replacement, Screens, Bay/Bow, Double Pane Windows
- Has basement: No
- Number of fireplaces: 1
- Fireplace features: Brick, Gas/Propane, Mantel(s)
Interior area
- Total structure area: 2,803
- Total interior livable area: 2,352 sqft
- Finished area above ground: 2,352
- Finished area below ground: 0
Property
Parking
- Total spaces: 2
- Parking features: Garage Faces Front, Garage Door Opener, Inside Entrance, Gravel, Attached
- Attached garage spaces: 2
- Has uncovered spaces: Yes
- Details: Garage Sqft: 451
Accessibility
- Accessibility features: Accessible Entrance, No Stairs, Other
Features
- Levels: One
- Stories: 1
- Patio & porch: Patio
- Pool features: None
- Frontage length: Road Frontage: 125
Lot
- Size: 0.89 Acres
- Dimensions: 125 ft. frontage
- Features: Backs to Trees, Landscaped, Wooded, Premium
Details
- Additional structures: Above Grade, Below Grade, Outbuilding
- Parcel number: 39A 2 A8
- Zoning: R1
- Special conditions: Standard
Construction
Type & style
- Home type: SingleFamily
- Architectural style: Ranch/Rambler
- Property subtype: Single Family Residence
Materials
- Brick
- Foundation: Crawl Space, Block
- Roof: Architectural Shingle
Condition
- Very Good
- New construction: No
- Year built: 1968
Details
- Builder name: Norman Payne
Utilities & green energy
- Sewer: On Site Septic, Gravity Sept Fld
- Water: Well, Conditioner
- Utilities for property: Propane, Cable Connected, Cable
Community & HOA
Community
- Subdivision: Mountain Run Lake
HOA
- Has HOA: No
Location
- Region: Culpeper
Financial & listing details
- Price per square foot: $211/sqft
- Tax assessed value: $357,800
- Annual tax amount: $1,918
- Date on market: 8/5/2025
- Listing agreement: Exclusive Right To Sell
- Ownership: Fee Simple
- Road surface type: Paved
Price history
| Date | Event | Price |
|---|---|---|
| 9/26/2025 | Sold | $497,000$211/sqft |
Source:  Bright MLS #VACU2011198 Report a problem Bright MLS #VACU2011198 Report a problem | ||
| 9/7/2025 | Contingent | $497,000$211/sqft |
Source: Bright MLS #VACU2011198 Report a problem | ||
| 8/5/2025 | Listed for sale | $497,000+122.9%$211/sqft |
Source: Bright MLS #VACU2011198 Report a problem | ||
| 11/7/2013 | Sold | $223,000$95/sqft |
Source: Public Record Report a problem | ||
Public tax history
| Year | Property taxes | Tax assessment |
|---|---|---|
| 2024 | $1,682 +2.2% | $357,800 |
| 2023 | $1,646 +7.5% | $357,800 +28.5% |
| 2022 | $1,531 | $278,400 |
| 2021 | $1,531 | $278,400 +9.6% |
| 2020 | -- | $253,900 |
| 2019 | -- | $253,900 +10.2% |
| 2018 | -- | $230,400 |
| 2017 | $1,622 | $230,400 +3.7% |
| 2016 | $1,622 | $222,200 |
| 2015 | $1,622 +7.7% | $222,200 +22.1% |
| 2014 | $1,506 | $182,000 -9.7% |
| 2012 | -- | $201,500 |
| 2011 | -- | $201,500 -26.2% |
| 2010 | -- | $272,900 |
| 2009 | -- | $272,900 -6.6% |
| 2008 | -- | $292,200 |
| 2006 | -- | $292,200 +41.6% |
| 2005 | -- | $206,300 |
| 2004 | -- | $206,300 |
| 2003 | -- | $206,300 +33.4% |
| 2002 | -- | $154,600 |
| 2001 | -- | $154,600 |
| 2000 | -- | $154,600 |
Find assessor info on the county website
Neighborhood: 22701
Nearby homes
- $426,2003 bd2 ba1.2k sqft16391 Lake Front Ct, Culpeper, VA 22701Off Market
- $520,9003 bd3 ba3k sqft16361 Lake Front Ct, Culpeper, VA 22701Off Market

- $491,0004 bd3 ba3.4k sqft16448 Mountain Run Ln, Culpeper, VA 22701Off Market
- $424,9003 bd2 ba1.6k sqft16457 Mountain Run Ln, Culpeper, VA 22701Off Market

- $659,0004 bd4 ba3.7k sqft16416 Mountain Run Ln, Culpeper, VA 22701Sold
- $489,7003 bd3 ba1.8k sqft16474 Mountain Run Ln, Culpeper, VA 22701Off Market
- $474,1003 bd3 ba2.5k sqft16467 Mountain Run Ln, Culpeper, VA 22701Off Market
- $640,2003 bd4 ba3k sqft16353 Lake Front Ct, Culpeper, VA 22701Off Market
Nearby schools
GreatSchools rating
- 7/10A G Richardson Elementary SchoolGrades: PK-5Distance: 3.4 mi
- 5/10Floyd T Binns Middle SchoolGrades: 6-8Distance: 4.1 mi
- 3/10Eastern View High SchoolGrades: 9-12Distance: 6.5 mi
Schools provided by the listing agent
- Elementary: A.g. Richardson
- Middle: Floyd T. Binns
- High: Eastern View
- District: Culpeper County Public Schools
Source: Bright MLS. This data may not be complete. We recommend contacting the local school district to confirm school assignments for this home.
Get a cash offer in 3 minutes
Find out how much your home could sell for in as little as 3 minutes with a no-obligation cash offer.
Estimated market value
$507,500
Get a cash offer in 3 minutes
Find out how much your home could sell for in as little as 3 minutes with a no-obligation cash offer.
Estimated market value
$507,500
- Virginia
- Culpeper County
- Culpeper
- 22701
- 16437 Mountain Run Ln
