Skip main navigation
Sold
  • Price Unknown

    16437 Perry St, Overland Park, KS 66085

    5beds
    5,017sqft
    Single Family Residence
    Built in 2018
    0.25 Acres Lot
    $969,700 Zestimate®
    $--/sqft
    $5,718 Estimated rent

    Home value

    $969,700

    $921,000 - $1.02M

    $5,718/mo

    Zestimate® history
    Loading
    Loading...

    Owner options

    List your home for rent

    $5,718/mo

    Rent Zestimate®

    Find your next renter with Zillow Rental Manager. Plus, with online applications, you can quickly screen prospective tenants – for free.

    Learn more

    $5,718/mo

    Rent Zestimate®

    Refinance and save

    Refinancing to a lower rate could help reduce your monthly payments and save thousands over the life of the loan.

    See today's rates

    Explore your selling options

    Work with a Zillow partner agent

    Leverage their expertise and Zillow's premium Showcase listings to get your home seen by more buyers.

    Get started

    List with your own agent

    Get your home in front of millions of buyers by listing it on Zillow.

    Learn how to do it

    Sell it yourself

    Take full control of how buyers see your home on Zillow by listing For Sale by Owner (FSBO).

    List your home

    What's special

    Screened deckBlue valley school districtPrivate bathNew homeBonus roomFinished daylightLarge island
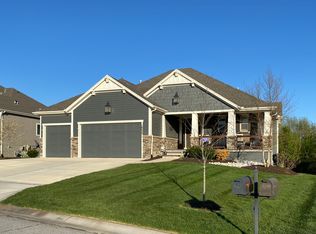
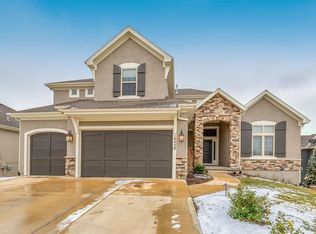
    RARE OPPORTUNITY to own a better than new home ON A CUL-DE-SAC BACKING TO A PRIVATE, HEAVILY WOODED GREENSPACE in Blue Valley school district! Great value on this sought after Larsen EX floor plan with appx. 5,000 square feet, featuring: elegant two story foyer with curved staircase, kitchen with large island open to family room, oversized walk-in pantry, bonus room with fireplace off kitchen, first floor office with built-ins, big bedrooms throughout, each with private bath and walk-in closets, enormous owner's suite with sitting room, fireplace and 2nd laundry room in extreme walk-in closet, plus finished daylight lower level with 5th bedroom, two living areas and full bath! This is a floor plan with no weakness whatsoever! Loaded with upgrades, including: hardwoods on most of first floor, screened deck with fireplace and scenic view overlooking the woods, 4 fireplaces, dual zoned HVAC and so much more!

    Zillow last checked:

    Listing updated:

    Listing Provided by:

    Brent Sledd 913-558-5858,

    Weichert, Realtors Welch & Com

    Bought with:

    Krishna Chinnam, 00245999

    Keller Williams Realty Partners Inc.

    Source: Heartland MLS as distributed by MLS GRID,MLS#: 2474895MLS Logo

    Facts & features

    Interior

    Bedrooms & bathrooms
    • Bedrooms: 5
    • Bathrooms: 6
    • Full bathrooms: 5
    • 1/2 bathrooms: 1
    Dining room
    • Description: Breakfast Area,Formal
    Heating
    • Forced Air, Zoned
    Cooling
    • Electric, Zoned
    Features
    • Kitchen Island, Painted Cabinets, Pantry, Walk-In Closet(s)
    • Flooring: Tile, Wood
    • Basement: Daylight,Finished,Full
    • Number of fireplaces: 3
    • Fireplace features: Family Room, Living Room, Other
    Interior area
    • Total structure area: 5,017
    • Total interior livable area: 5,017 sqft
    • Finished area above ground: 3,635
    • Finished area below ground: 1,382

    Property

    Parking
    • Total spaces: 3
    • Parking features: Attached, Garage Faces Front
    • Attached garage spaces: 3
    Features
    • Patio & porch: Covered, Screened
    Lot
    • Size: 0.25 Acres
    • Features: Adjoin Greenspace, Cul-De-Sac, Wooded
    Details
    • Parcel number: NP941000000281

    Construction

    Type & style
    • Home type: SingleFamily
    • Architectural style: Traditional
    • Property subtype: Single Family Residence
    Materials
    • Stone Trim, Stucco
    • Roof: Composition
    Condition
    • Year built: 2018

    Utilities & green energy

    • Sewer: Public Sewer
    • Water: Public

    Community & neighborhood

    Location
    • Region: Overland Park
    • Subdivision: Wyngate

    Other

    Other facts
    • Listing terms: Cash,Conventional
    • Ownership: Private

    Price history

    DateEventPrice
    4/25/2024Sold--
    Source: Heartland MLS as distributed by MLS GRID #2474895 Report a problem
    3/24/2024Pending sale$875,000$174/sqft
    Source: Heartland MLS as distributed by MLS GRID #2474895 Report a problem
    3/21/2024Listed for sale$875,000$174/sqft
    Source: Heartland MLS as distributed by MLS GRID #2474895 Report a problem
    6/12/2018Sold--
    Source: Agent Provided Report a problem

    Public tax history

    YearProperty taxesTax assessment
    2025$10,630 +4.5%$103,017 +4.7%
    2024$10,174 +6.7%$98,394 +7.9%
    2023$9,540 +4.8%$91,207 +6.7%
    2022$9,100 $85,445 +3.2%
    2021-- $82,835 +3.7%
    2020$8,997 $79,902 +1.8%
    2019-- $78,511 +50.9%
    2018-- $52,015 +495.4%
    2017-- $8,736 +96966.7%
    2016$121 +4.6%$9 +50%
    2015$116 $6

    Find assessor info on the county website

    Neighborhood: 66085

    Nearby schools

    GreatSchools rating
    Schools provided by the listing agent
    • Elementary: Cedar Hills
    • Middle: Pleasant Ridge
    • High: Blue Valley West

    Source: Heartland MLS as distributed by MLS GRID. This data may not be complete. We recommend contacting the local school district to confirm school assignments for this home.

    Get a cash offer in 3 minutes
    Find out how much your home could sell for in as little as 3 minutes with a no-obligation cash offer.
    Estimated market value
    $969,700
    Get a cash offer in 3 minutes
    Find out how much your home could sell for in as little as 3 minutes with a no-obligation cash offer.
    Estimated market value
    $969,700