Gorgeous Remodeled Lake Front Pool Home with NO HOA! This 4 Bedroom 2.5 Bath home offers everything you are searching for. Wood Burning masonry fireplace in Living Room, Split bedrooms, Vaulted ceiling in main entertainment area, Located on Lake Minneola, with access to the Clermont Chain of Lakes, just minutes from the Florida turnpike, Theme parks and more. Updated include NEW ROOF, chimney cap, Interior and exterior paint, Updated Bathrooms with stone counter tops, Pull down faucets and new flooring and more (2025). Tankless Hot water (2022), Pool pump (2024), Gas Pool Heater (2019), HVAC (2019), Windows (2020). Additional features include Hardwood floors on main level, secluded owner's suite on second floor with balcony overlooking the lake. Spacious kitchen features Solid wood cabinets galore, a Walk-In pantry and granite countertops. Family room is open to the kitchen and overlooks the beautiful screened pool area and PRIVATE park-like 1/4 ACRE BACK YARD. Beautiful 2 Story Dock with sundeck, screen room, Covered Fishing/Swimming porch and More! Boat slip features Sea Drive lift with Touchless Boat cover. More features than we can list here - Hurry and check this home out before it's gone!
Sold for $931,000
Street View
$931,000
16438 LAKESHORE DRIVE, MINNEOLA, FL 34715
4beds
2,697sqft
Single Family Residence
Built in 1988
0.74 Acres Lot
$926,900 Zestimate®
$345/sqft
$3,686 Estimated rent
Home value
$926,900
$853,000 - $1.01M
$3,686/mo
Zestimate® history
Owner options
List your home for rent
$3,686/mo
Rent Zestimate®
Find your next renter with Zillow Rental Manager. Plus, with online applications, you can quickly screen prospective tenants – for free.
$3,686/mo
Rent Zestimate®
Refinance and save
$6,202/mo
Est. payment
Refinancing to a lower rate could help reduce your monthly payments and save thousands over the life of the loan.
$6,202/mo
Est. payment
Explore your selling options
Work with a Zillow partner agent
Leverage their expertise and Zillow's premium Showcase listings to get your home seen by more buyers.
Get startedList with your own agent
Get your home in front of millions of buyers by listing it on Zillow.
Learn how to do itSell it yourself
Take full control of how buyers see your home on Zillow by listing For Sale by Owner (FSBO).
List your homeWhat's special
Screened pool areaBoat slipTouchless boat coverSea drive liftBalcony overlooking the lakeLocated on lake minneolaGranite countertops
Zillow last checked:
Listing updated:
Listed by:
Nancie Lyons 352-801-1495,
NANCIE LYONS REALTY 352-801-1495
Bought with:
Kaley Hansen, 3252025
COLDWELL BANKER HUBBARD HANSEN
Source: Stellar MLS,MLS#: G5101751 Originating MLS: Lake and Sumter
Originating MLS: Lake and Sumter
Facts & features
Interior
Bedrooms & bathrooms
- Bedrooms: 4
- Bathrooms: 3
- Full bathrooms: 2
- 1/2 bathrooms: 1
Rooms
- Room types: Breakfast Room Separate, Family Room, Great Room, Utility Room
Primary bedroom
- Features: Central Vacuum, Built-in Closet
- Level: Second
- Area: 270 Square Feet
- Dimensions: 18x15
Bedroom 2
- Features: Ceiling Fan(s), Built-in Closet
- Level: First
- Area: 169 Square Feet
- Dimensions: 13x13
Bedroom 3
- Features: Ceiling Fan(s), Built-in Closet
- Level: First
- Area: 156 Square Feet
- Dimensions: 13x12
Bedroom 4
- Features: Ceiling Fan(s), Built-in Closet
- Level: First
- Area: 221 Square Feet
- Dimensions: 17x13
Primary bathroom
- Features: Ceiling Fan(s), Rain Shower Head, Shower No Tub, Stone Counters, Tall Countertops, Window/Skylight in Bath, Built-in Closet
- Level: Second
- Area: 72 Square Feet
- Dimensions: 12x6
Family room
- Features: Ceiling Fan(s), No Closet
- Level: First
- Area: 408 Square Feet
- Dimensions: 24x17
Foyer
- Features: Ceiling Fan(s), No Closet
- Level: First
Great room
- Features: Ceiling Fan(s), No Closet
- Level: First
- Area: 480 Square Feet
- Dimensions: 30x16
Kitchen
- Features: Breakfast Bar, Pantry, Kitchen Island, Built-in Features, Exhaust Fan, Tall Countertops, No Closet
- Level: First
- Area: 280 Square Feet
- Dimensions: 20x14
Utility room
- Features: No Closet
- Level: First
- Area: 90 Square Feet
- Dimensions: 15x6
Heating
- Central, Electric, Heat Pump
Cooling
- Central Air
Appliances
- Included: Bar Fridge, Oven, Convection Oven, Cooktop, Dishwasher, Disposal, Exhaust Fan, Gas Water Heater, Microwave, Refrigerator, Tankless Water Heater
- Laundry: Electric Dryer Hookup, Inside, Laundry Chute, Laundry Room, Washer Hookup
Features
- Ceiling Fan(s), High Ceilings, Kitchen/Family Room Combo, Living Room/Dining Room Combo, Open Floorplan, PrimaryBedroom Upstairs, Solid Wood Cabinets, Split Bedroom, Stone Counters, Thermostat, Vaulted Ceiling(s)
- Flooring: Carpet, Ceramic Tile, Luxury Vinyl, Hardwood
- Doors: French Doors
- Windows: Double Pane Windows, ENERGY STAR Qualified Windows, Thermal Windows, Tinted Windows
- Has fireplace: Yes
- Fireplace features: Living Room, Masonry, Wood Burning
Interior area
- Total structure area: 2,697
- Total interior livable area: 2,697 sqft
Property
Parking
- Total spaces: 2
- Parking features: Circular Driveway, Driveway
- Attached garage spaces: 2
- Has uncovered spaces: Yes
- Details: Garage Dimensions: 22x20
Features
- Levels: Two
- Stories: 2
- Patio & porch: Patio, Rear Porch, Screened
- Exterior features: Balcony, Garden, Irrigation System, Private Mailbox, Rain Gutters
- Has private pool: Yes
- Pool features: Chlorine Free, Deck, Gunite, Heated, In Ground, Salt Water, Screen Enclosure, Solar Heat
- Fencing: Chain Link,Wood
- Has view: Yes
- View description: Pool, Trees/Woods, Water, Lake
- Has water view: Yes
- Water view: Water,Lake
- Waterfront features: Lake - Chain of Lakes, Lake Privileges, Fishing Pier, Lift - Covered, Skiing Allowed
- Body of water: LAKE MINNEOLA
Lot
- Size: 0.74 Acres
- Dimensions: 101 x 393 x 100 x 382+lake frontage
- Features: In County, Landscaped, Oversized Lot, Private
- Residential vegetation: Bamboo, Mature Landscaping, Oak Trees, Trees/Landscaped
Details
- Additional structures: Boat House, Shed(s)
- Parcel number: 122225010000000008
- Zoning: R-3
- Special conditions: None
Construction
Type & style
- Home type: SingleFamily
- Architectural style: Cape Cod
- Property subtype: Single Family Residence
Materials
- HardiPlank Type, Vinyl Siding
- Foundation: Slab
- Roof: Shingle
Condition
- Completed
- New construction: No
- Year built: 1988
Utilities & green energy
- Sewer: Septic Tank
- Water: Public
- Utilities for property: BB/HS Internet Available, Cable Connected, Electricity Connected, Fiber Optics, Natural Gas Connected, Phone Available
Community & HOA
Community
- Pet fee: $0 monthly
- Subdivision: LEES VILLA
HOA
- Has HOA: No
Location
- Region: Minneola
Financial & listing details
- Price per square foot: $345/sqft
- Tax assessed value: $799,879
- Annual tax amount: $5,529
- Date on market: 9/6/2025
- Cumulative days on market: 8 days
- Listing terms: Cash,Conventional
- Ownership: Fee Simple
- Total actual rent: 0
- Electric utility on property: Yes
- Road surface type: Paved, Asphalt
Price history
| Date | Event | Price |
|---|---|---|
| 9/26/2025 | Sold | $931,000-5%$345/sqft |
Source:  Stellar MLS #G5101751 Report a problem Stellar MLS #G5101751 Report a problem | ||
| 9/14/2025 | Pending sale | $979,777$363/sqft |
Source: Stellar MLS #G5101751 Report a problem | ||
| 9/7/2025 | Listed for sale | $979,777+179.1%$363/sqft |
Source: Stellar MLS #G5101751 Report a problem | ||
| 4/1/2015 | Sold | $351,000-12.3%$130/sqft |
Source: Public Record Report a problem | ||
| 8/6/2014 | Price change | $400,000-5.9%$148/sqft |
Source: Keller Williams Classic III Realty #O5217067 Report a problem | ||
| 7/15/2014 | Price change | $425,000-5.6%$158/sqft |
Source: Keller Williams Classic III Realty #O5217067 Report a problem | ||
| 5/8/2014 | Price change | $450,000-5.3%$167/sqft |
Source: Keller Williams Classic III Realty #O5217067 Report a problem | ||
| 3/22/2014 | Listed for sale | $475,000-5%$176/sqft |
Source: Keller Williams Classic III Realty #O5217067 Report a problem | ||
| 10/8/2013 | Listing removed | $499,900$185/sqft |
Source: MICKI BLACKBURN REALTY, INC #G4687345 Report a problem | ||
| 6/15/2013 | Price change | $499,900-4.8%$185/sqft |
Source: MICKI BLACKBURN REALTY, INC #G4687345 Report a problem | ||
| 9/23/2012 | Listed for sale | $524,900-12.5%$195/sqft |
Source: MICKI BLACKBURN REALTY, INC #G4687345 Report a problem | ||
| 7/17/2012 | Listing removed | $599,900$222/sqft |
Source: MICKI BLACKBURN REALTY, INC #G4674359 Report a problem | ||
| 7/18/2011 | Listed for sale | $599,900-14.3%$222/sqft |
Source: Micki Blackburn Realty #G4674359 Report a problem | ||
| 10/1/2010 | Listing removed | $699,900$260/sqft |
Source: Micki Blackburn Realty Report a problem | ||
| 3/14/2010 | Price change | $699,900-6.7%$260/sqft |
Source: Micki Blackburn Realty Report a problem | ||
| 2/8/2010 | Listed for sale | $749,999+13.6%$278/sqft |
Source: Micki Blackburn Realty, Inc. #G4657301 Report a problem | ||
| 11/22/2005 | Sold | $660,000$245/sqft |
Source: Public Record Report a problem | ||
| 9/14/2005 | Sold | $660,000+68.4%$245/sqft |
Source: Stellar MLS #O4616907 Report a problem | ||
| 6/21/2001 | Sold | $392,000+32.4%$145/sqft |
Source: Public Record Report a problem | ||
| 3/26/1998 | Sold | $296,000$110/sqft |
Source: Public Record Report a problem | ||
Public tax history
| Year | Property taxes | Tax assessment |
|---|---|---|
| 2025 | $5,662 +2.4% | $412,280 +2.9% |
| 2024 | $5,529 +5.8% | $400,670 +3% |
| 2023 | $5,227 +5.6% | $389,000 +3% |
| 2022 | $4,948 +0.4% | $377,670 +3% |
| 2021 | $4,929 +8.5% | $366,673 +9.3% |
| 2020 | $4,541 -2.7% | $335,622 +2.3% |
| 2019 | $4,670 +4.1% | $328,077 +1.9% |
| 2018 | $4,484 | $321,960 +2.1% |
| 2017 | $4,484 +2.4% | $315,338 +2.1% |
| 2016 | $4,380 0% | $308,853 -2.1% |
| 2015 | $4,380 -16.3% | $315,359 +0.9% |
| 2014 | $5,231 +15.4% | $312,506 +1.1% |
| 2013 | $4,533 +6% | $308,961 +7.1% |
| 2012 | $4,278 -20.6% | $288,386 -20.8% |
| 2011 | $5,391 -5.1% | $363,911 -3.3% |
| 2010 | $5,678 -32.5% | $376,225 -32.6% |
| 2009 | $8,415 -3.2% | $558,233 -3.3% |
| 2008 | $8,694 -1.4% | $577,347 -1.2% |
| 2007 | $8,821 -2.6% | $584,243 +6% |
| 2006 | $9,059 +131% | $551,041 +111% |
| 2005 | $3,921 +2.6% | $261,137 |
| 2004 | $3,824 -1.3% | -- |
| 2003 | $3,874 +28.1% | $255,469 +4.9% |
| 2002 | $3,024 | $243,635 +14.5% |
| 2001 | $3,024 +0.2% | $212,712 |
| 2000 | $3,017 | $212,712 |
Find assessor info on the county website
Neighborhood: 34715
Nearby homes
- $1,042,9007 bd5 ba7k sqft16442 Lakeshore Dr, Minneola, FL 34715Off Market
- $---- bd-- ba-- sqft16442 Lakeshore Dr, Clermont, FL 34715Off Market
- $1,840-- bd-- ba-- sqft16442 Lakeshore Dr, Minneola, FL 34715Off Market
- $1,022,2003 bd3 ba2.9k sqft16430 Lakeshore Dr, Minneola, FL 34715Off Market
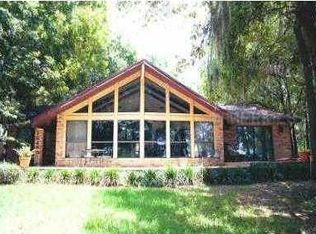
- $495,0001.004 Acres16424 Lakeshore Dr, Minneola, FL 34715Sold
- $379,5004 bd2 ba1.9k sqft531 Shady Pine Ct, Minneola, FL 34715Off Market
- $811,9003 bd2 ba2.1k sqft16418 Lakeshore Dr, Minneola, FL 34715Off Market
- $569,4003 bd1 ba1k sqft16526 Lakeshore Dr, Minneola, FL 34715Off Market
Nearby schools
GreatSchools rating
- NAClermont Elementary SchoolGrades: PK-5Distance: 2.5 mi
- 6/10Windy Hill Middle SchoolGrades: 6-8Distance: 6 mi
- 4/10South Lake High SchoolGrades: 9-12Distance: 3.6 mi
Get a cash offer in 3 minutes
Find out how much your home could sell for in as little as 3 minutes with a no-obligation cash offer.
Estimated market value
$926,900
Get a cash offer in 3 minutes
Find out how much your home could sell for in as little as 3 minutes with a no-obligation cash offer.
Estimated market value
$926,900
- Florida
- Lake County
- Minneola
- 34715
- 16438 LAKESHORE DRIVE
Nearby cities
Nearby zip codes
Other Minneola Topics
