Make this 3 bedroom, 1 1/2 bath Townhome in the heart of the Broken Arrow Sub-Division your new home! The large 18x 13 Master bedroom boasts vaulted ceiling and easy separate access to the main bathroom. The 3rd bedroom and loft has Hardwood Floors. Brand new carpets installed in Living room and 2nd bedroom on 5/27! The Kitchen has granite countertops, stainless steel appliances, and sliders to your private balcony. With 3 levels of living, you can easily get separation as needed! Broken Arrow Golf course is right next to you. You are right across the street from a tranquil park. Shopping and I-355 are just minutes away! Call today for your personal tour!
Contingent
Price cut: $5K (6/25)
$274,900
16438 Teton Dr, Lockport, IL 60441
3beds
1,273sqft
Townhouse, Single Family Residence
Built in 1997
1,500 Square Feet Lot
$271,700 Zestimate®
$216/sqft
$240/mo HOA
What's special
Private balconyVaulted ceilingStainless steel appliances
- 82 days |
- 576 |
- 14 |
Likely to sell faster than
Zillow last checked:
Listing updated:
Listed by:
Tim Witkowski (708)214-5524,
Timothy A. Witkowski
Source: MRED as distributed by MLS GRID,MLS#: 12634597
Facts & features
Interior
Bedrooms & bathrooms
- Bedrooms: 3
- Bathrooms: 2
- Full bathrooms: 1
- 1/2 bathrooms: 1
Rooms
- Room types: Loft
Primary bedroom
- Features: Flooring (Carpet)
- Level: Second
- Area: 234 Square Feet
- Dimensions: 18X13
Bedroom 2
- Features: Flooring (Carpet)
- Level: Second
- Area: 120 Square Feet
- Dimensions: 12X10
Bedroom 3
- Features: Flooring (Hardwood)
- Level: Lower
- Area: 156 Square Feet
- Dimensions: 13X12
Dining room
- Features: Flooring (Carpet)
- Level: Main
- Area: 176 Square Feet
- Dimensions: 16X11
Kitchen
- Features: Kitchen (Eating Area-Table Space, Pantry-Walk-in), Flooring (Wood Laminate), Window Treatments (Blinds)
- Level: Main
- Area: 196 Square Feet
- Dimensions: 14X14
Laundry
- Features: Flooring (Vinyl)
- Level: Main
- Area: 30 Square Feet
- Dimensions: 6X5
Living room
- Features: Flooring (Carpet), Window Treatments (All)
- Level: Main
- Area: 208 Square Feet
- Dimensions: 16X13
Loft
- Features: Flooring (Hardwood)
- Level: Second
- Area: 110 Square Feet
- Dimensions: 11X10
Heating
- Natural Gas, Forced Air
Cooling
- Central Air
Appliances
- Included: Range, Microwave, Dishwasher, Refrigerator, Washer, Dryer, Disposal
- Laundry: Main Level, Washer Hookup
Features
- Cathedral Ceiling(s)
- Flooring: Hardwood, Laminate
- Basement: Finished,Partial
Interior area
- Total structure area: 1,273
- Total interior livable area: 1,273 sqft
Property
Parking
- Total spaces: 2
- Parking features: Asphalt, Garage Door Opener, Yes, Garage Owned, Attached, Garage
- Attached garage spaces: 2
- Has uncovered spaces: Yes
Accessibility
- Accessibility features: No Disability Access
Features
- Exterior features: Balcony
Lot
- Size: 1,500 Square Feet
- Dimensions: 25x60
- Features: Common Grounds
Details
- Parcel number: 1605303150540000
- Special conditions: None
Construction
Type & style
- Home type: Townhouse
- Property subtype: Townhouse, Single Family Residence
Materials
- Vinyl Siding, Brick
- Foundation: Concrete Perimeter
- Roof: Asphalt
Condition
- New construction: No
- Year built: 1997
Utilities & green energy
- Electric: Circuit Breakers, 100 Amp Service
- Sewer: Public Sewer
- Water: Public
Community & HOA
Community
- Subdivision: Broken Arrow Navajo
HOA
- Has HOA: Yes
- Services included: Insurance, Exterior Maintenance, Lawn Care, Snow Removal
- HOA fee: $240 monthly
Location
- Region: Lockport
Financial & listing details
- Price per square foot: $216/sqft
- Annual tax amount: $5,967
- Date on market: 5/1/2026
- Ownership: Fee Simple w/ HO Assn.
Estimated market value
$271,700
$258,000 - $285,000
$2,489/mo
Price history
| Date | Event | Price |
|---|---|---|
| 7/4/2026 | Contingent | $274,900$216/sqft |
Source:  MRED as distributed by MLS GRID #12634597 Report a problem MRED as distributed by MLS GRID #12634597 Report a problem | ||
| 6/25/2026 | Price change | $274,900-1.8%$216/sqft |
Source: MRED as distributed by MLS GRID #12634597 Report a problem | ||
| 6/17/2026 | Price change | $279,900-2.6%$220/sqft |
Source: MRED as distributed by MLS GRID #12634597 Report a problem | ||
| 6/11/2026 | Price change | $287,500-0.8%$226/sqft |
Source: MRED as distributed by MLS GRID #12634597 Report a problem | ||
| 6/5/2026 | Price change | $289,900-0.9%$228/sqft |
Source: MRED as distributed by MLS GRID #12634597 Report a problem | ||
| 5/29/2026 | Price change | $292,500-0.5%$230/sqft |
Source: MRED as distributed by MLS GRID #12634597 Report a problem | ||
| 5/22/2026 | Price change | $293,900-0.3%$231/sqft |
Source: MRED as distributed by MLS GRID #12634597 Report a problem | ||
| 5/16/2026 | Price change | $294,900-0.9%$232/sqft |
Source: MRED as distributed by MLS GRID #12634597 Report a problem | ||
| 5/1/2026 | Listed for sale | $297,500+85.9%$234/sqft |
Source: MRED as distributed by MLS GRID #12634597 Report a problem | ||
| 11/18/2016 | Sold | $160,000$126/sqft |
Source: MRED as distributed by MLS GRID #09357676 Report a problem | ||
Public tax history
Tax history is unavailable.
Monthly payment
Est. payment
Payment breakdown
Explore the cost of this home by adjusting the details. Changes won't be saved.Climate risks
Neighborhood: Broken Arrow
Nearby schools
GreatSchools rating
- 9/10William J Butler SchoolGrades: 2-4Distance: 0.8 mi
- 10/10Homer Jr High SchoolGrades: 7-8Distance: 5.2 mi
- 10/10Lockport Township High School EastGrades: 9-12Distance: 1.5 mi
Schools provided by the listing agent
- High: Lockport Township High School
- District: 33
Source: MRED as distributed by MLS GRID. This data may not be complete. We recommend contacting the local school district to confirm school assignments for this home.
- $293,9003 bd2 ba1.5k sqft16438 W Teton Dr, Lockport, IL 60441Off Market
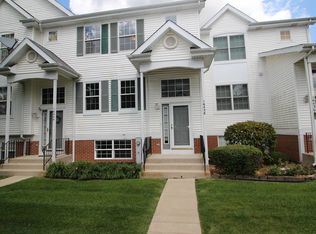
- $272,3002 bd-- ba996 sqft16436 W Teton Dr, Lockport, IL 60441Off Market
- $254,7002 bd2 ba996 sqft16436 Teton Dr, Lockport, IL 60441Off Market

- $327,900-- bd-- ba1.6k sqft16440 W Teton Dr, Lockport, IL 60441Off Market
- $297,200-- bd-- ba1k sqft16434 W Teton Dr, Lockport, IL 60441Off Market
- $287,2003 bd2 ba-- sqft16428 Teton Dr, Lockport, IL 60441Off Market
- $277,1003 bd2 ba1.2k sqft16428 W Teton Dr, Lockport, IL 60441Off Market
- $312,2002 bd3 ba1.6k sqft16424 W Teton Dr, Lockport, IL 60441Off Market
A local agent can set up tours, give advice and negotiate with sellers.
A local lender can help you make sure your offer is ready when you are.
Similar homes
- $302,0003 bd3 ba1.3k sqft17648 S Alta Dr, Lockport, IL 60441Price Change
 MLS ID #12667627, Amy Cumbee, CRIS Realty. MRED as distributed by MLS GRID
 - $333,0003 bd4 ba1.7k sqft16623 Willow Walk Dr, Lockport, IL 60441Active
 MLS ID #12656985, Christopher Sieczka, HomeSmart Realty Group. MRED as distributed by MLS GRID
 - $297,5002 bd3 ba1.6k sqft14908 W Victoria Xing #14908, Lockport, IL 60441Price Change
 MLS ID #12690972, Cindi Maus, Coldwell Banker Realty. MRED as distributed by MLS GRID
 - $269,9003 bd3 ba1.8k sqft1851 Towhee Ct, Joliet, IL 60435Active
 MLS ID #12699958, Inga Jurevicius, Negotiable Realty Services, In. MRED as distributed by MLS GRID
 - $284,9002 bd2 ba1.4k sqft19860 Lakeview Way, Mokena, IL 60448ActiveMLS ID #12697886, Ed Calusinski, Magnum Realty. MRED as distributed by MLS GRID
- $359,9002 bd3 ba1.8k sqft16134 W Coneflower Dr, Lockport, IL 60441ActiveMLS ID #12651402, Maureen Trlak, New Chapter Real Estate. MRED as distributed by MLS GRID
- $247,9002 bd2 ba1.2k sqft1014 Schoolgate Rd #1014, New Lenox, IL 60451ActiveMLS ID #12704981, Jamie Quinn, Listing Leaders Northwest, Inc. MRED as distributed by MLS GRID
- $265,0002 bd3 ba1.5k sqft6403 Blue Sky Ln, Matteson, IL 60443NewMLS ID #12709406, Mandy Newman, RE/MAX 10. MRED as distributed by MLS GRID
- $275,0002 bd3 ba1.3k sqft421 Lakeview Cir, Bolingbrook, IL 60440ActiveMLS ID #12682554, Mario Tinsley, Redfin Corporation. MRED as distributed by MLS GRID
- $--3 bd2 ba1.4k sqft19251 W Eaton Ave, Elwood, IL 60421AuctionServiceLink Auction
- $299,9002 bd3 ba1.7k sqft9216 W Huntington Ct, Mokena, IL 60448Price ChangeMLS ID #12699301, Christina Levato, United Real Estate - Chicago. MRED as distributed by MLS GRID
- $--4 bd3 ba1.8k sqft116 Fayette Ct, Minooka, IL 60447AuctionAuction.com 2
- $249,9992 bd2 ba1.1k sqft3559 Woodside Ct, Joliet, IL 60431ActiveMLS ID #12608321, Veronica Rosales, Keller Williams Infinity. MRED as distributed by MLS GRID
- $249,9002 bd2 ba1.5k sqft15239 Kenmare Cir, Manhattan, IL 60442ActiveMLS ID #12693322, Edward Pluchar, 1% Lists Real Estate Solutions. MRED as distributed by MLS GRID
- $279,9002 bd1 ba1.1k sqft1911 N Hickory St, Crest Hill, IL 60403ActiveMLS ID #12680148, Alma (Coral) Ortega, Casa Moderna Real Estate. MRED as distributed by MLS GRID
- $278,0003 bd3 ba1.5k sqft5733 Woodgate Dr, Matteson, IL 60443ActiveMLS ID #12692325, Christin Willis, Coldwell Banker Realty. MRED as distributed by MLS GRID
- $265,0003 bd2 ba1.4k sqft2205 Downey Rd, Homewood, IL 60430NewMLS ID #12711191, Donald Holland, Chicagoland Brokers, Inc. MRED as distributed by MLS GRID
- $280,0002 bd3 ba1.3k sqft2348 Woodhill Ct, Plainfield, IL 60586ActiveMLS ID #12671874, Julie Oswald, Keller Williams Infinity. MRED as distributed by MLS GRID
- $262,5002 bd2 ba1.4k sqft7324 W 152nd St #73, Orland Park, IL 60462NewMLS ID #12710497, Brent Wilk, Wilk Real Estate. MRED as distributed by MLS GRID
- $320,0003 bd2 ba1.8k sqft23117 Judith Ct, Plainfield, IL 60586ActiveMLS ID #12672127, Sara Young, Legacy Realty Latta Young. MRED as distributed by MLS GRID
