16438 Tuk Wil La Road NE, Poulsbo, WA 98370
Home value
$1,199,100
$1.13M - $1.28M
$2,926/mo
Owner options
$2,926/mo
Rent Zestimate®
Find your next renter with Zillow Rental Manager. Plus, with online applications, you can quickly screen prospective tenants – for free.
$2,926/mo
Rent Zestimate®
$5,833/mo
Est. payment
Refinancing to a lower rate could help reduce your monthly payments and save thousands over the life of the loan.
$5,833/mo
Est. payment
Explore your selling options
Work with a Zillow partner agent
Leverage their expertise and Zillow's premium Showcase listings to get your home seen by more buyers.
Get startedList with your own agent
Get your home in front of millions of buyers by listing it on Zillow.
Learn how to do itSell it yourself
Take full control of how buyers see your home on Zillow by listing For Sale by Owner (FSBO).
List your homeWhat's special
Zillow last checked:
Listing updated:
Tracy Wall 360-981-2534 Tracy@homeconnectwa.com,
RE/MAX Connect
Sheenah Hellmers, 111149
Windermere RE West Sound Inc

Facts & features
Interior
Bedrooms & bathrooms
- Bedrooms: 3
- Bathrooms: 2
- Full bathrooms: 1
- 3/4 bathrooms: 1
- Main level bathrooms: 1
- Main level bedrooms: 1
Primary bedroom
- Level: Main
Bedroom
- Level: Second
Bedroom
- Level: Second
Bathroom full
- Level: Main
Bathroom three quarter
- Level: Second
Other
- Level: Second
Bonus room
- Level: Garage
Dining room
- Level: Main
Entry hall
- Level: Main
Kitchen with eating space
- Level: Main
Living room
- Level: Main
Utility room
- Level: Main
Heating
- Forced Air, Electric, Propane
Cooling
- None
Appliances
- Included: Dishwasher, Dryer, Refrigerator, Stove(s)/Range(s), Washer, Dishwasher(s), Dryer(s), Refrigerator(s), Washer(s), Water Heater: Electric, Water Heater Location: Basement
Features
- Flooring: Bamboo/Cork, Softwood, Vinyl, Carpet
- Doors: French Doors
- Windows: Dbl Pane/Storm Window
- Basement: Daylight
- Has fireplace: No
Interior area
- Total structure area: 1,632
- Total interior livable area: 1,632 sqft
Property
Parking
- Total spaces: 12
- Parking features: Driveway, Attached Garage, Detached Garage, RV Parking
- Has attached garage: Yes
- Covered spaces: 2
- Uncovered spaces: 10
Features
- Levels: Two
- Stories: 2
- Entry location: Main
- Patio & porch: Dbl Pane/Storm Window, French Doors, Water Heater
- Has view: Yes
- View description: Bay, Mountain(s)
- Has water view: Yes
- Water view: Bay
- Waterfront features: Bulkhead
Lot
- Size: 0.6 Acres
- Features: Paved, Deck, Outbuildings, Propane, RV Parking
- Topography: Level,Partial Slope
- Residential vegetation: Fruit Trees, Garden Space
Details
- Parcel number: 43670020070107
Construction
Type & style
- Home type: SingleFamily
- Architectural style: 2 Story
- Property subtype: Single Family Residence
Materials
- Wood Siding
- Foundation: Poured Concrete
- Roof: Composition
Condition
- Year built: 1913
Utilities & green energy
- Electric: Company: Puget Sound Energy
- Sewer: Septic Tank, Company: Private Septic
- Water: Individual Well, Company: Private Well
- Utilities for property: Xfinity, Xfinity
Community & HOA
Community
- Subdivision: Lemolo
Location
- Region: Poulsbo
Financial & listing details
- Price per square foot: $735/sqft
- Tax assessed value: $942,480
- Annual tax amount: $8,497
- Date on market: 9/23/2026
- Inclusions: Dishwasher(s), Dryer(s), Refrigerator(s), Stove(s)/Range(s), Washer(s)
Price history
| Date | Event | Price |
|---|---|---|
| 9/9/2026 | Sold | $1,200,000$735/sqft |
Source:  NWMLS as distributed by MLS GRID #2586429 Report a problem | ||
Public tax history
| Year | Property taxes | Tax assessment |
|---|---|---|
| 2025 | $8,359 +2.3% | $942,480 |
| 2024 | $8,170 -6% | $942,480 -9% |
| 2023 | $8,690 +14.2% | $1,035,840 +16.2% |
| 2022 | $7,608 +13.1% | $891,620 +19.1% |
| 2021 | $6,725 +14.1% | $748,900 +23.5% |
| 2020 | $5,894 +9.2% | $606,160 +11.2% |
| 2019 | $5,396 +13.6% | $544,990 +33% |
| 2018 | $4,749 | $409,680 |
| 2017 | $4,749 +2.2% | $409,680 +1.5% |
| 2016 | $4,646 -6.4% | $403,490 +13% |
| 2015 | $4,965 | $357,070 +6.2% |
| 2014 | $4,965 +13.5% | $336,190 |
| 2013 | $4,374 +10% | $336,190 -2.2% |
| 2012 | $3,978 -8.9% | $343,620 -14.1% |
| 2011 | $4,364 +7.4% | $399,920 |
| 2010 | $4,062 -2.6% | $399,920 -11% |
| 2009 | $4,170 +5.9% | $449,580 |
| 2008 | $3,938 +6.1% | $449,580 +10.2% |
| 2007 | $3,712 | $407,810 +114.2% |
| 2002 | -- | $190,430 |
Neighborhood: 98370
Nearby homes
- $777,0003 bd2 ba2.3k sqft1990 NE Jacobson Rd, Poulsbo, WA 98370Sold

- $3,500,0006 bd6 ba4.6k sqft16134 Tuk Wil La Rd NE, Poulsbo, WA 98370Sold
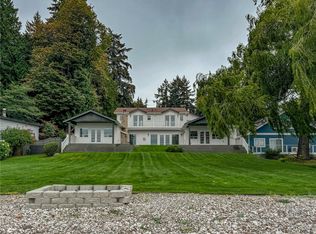
- $898,0005 bd5 ba3.5k sqft1734 & 1732 NE Indigo Ln, Poulsbo, WA 98370Sold
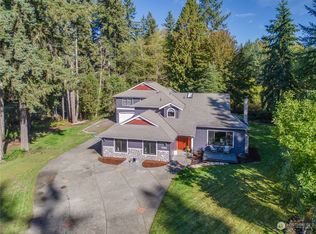
- $599,0002 bd2 ba1.8k sqft1758 NE Jacobson Rd, Poulsbo, WA 98370For Sale

- $799,9003 bd2 ba1.6k sqft16268 Norum Rd NE, Poulsbo, WA 98370Sold
- $1,286,6003 bd1 ba3.6k sqft16134 Tukwilla Rd NE, Poulsbo, WA 98370Off Market
- $340,0002.84 acres16778 Lemolo Shore Dr NE, Poulsbo, WA 98370Sold
- $1,015,0003 bd2 ba1.6k sqft16395 Norum Rd NE, Poulsbo, WA 98370Sold
Nearby schools
GreatSchools rating
- 9/10Poulsbo Elementary SchoolGrades: PK-5Distance: 1.3 mi
- 8/10Poulsbo Junior High SchoolGrades: 6-8Distance: 1.5 mi
- 10/10North Kitsap High SchoolGrades: 9-12Distance: 1.6 mi


Get pre-qualified for a loan
- Washington
- Kitsap County
- Poulsbo
- 98370
- 16438 Tuk Wil La Road NE
