This beautiful Anthem Highlands home has it all! Don't miss this 6 bedroom, 6 bath two story with a full walk-out basement completely finished by Richmond Homes. One of the best lots in Anthem includes a Community Managed open space/lot on the south side of the home. Located on a Cul-de-sac with entry to the trail system just steps away. Extensive Mountain Views including Longs Peak from everywhere. Just a short walk to the Fitness Center and Pool. Two school options including Adams 12 Schools and Prospect Ridge Academy. Main level bedroom with private bath, powder bath, office, vaulted great room, modern fireplace, chef's kitchen with massive quartz island, double ovens, gas cooktop, tons of cabinets and counter space. Upper level has 4 bedrooms, a spacious loft ,3 bathrooms and laundry. The full Builder finished walk-out basement features the 6th bedroom and bathroom. It includes a large media area, Pool table/game room area and is just made for entertainment! There is a large wet bar area that has possibilities to make it a future In-Law Suite. Anthem Highlands is a great area just off Baseline Road halfway between Downtown Denver and Boulder for commuting. Great lot! Great location! Great Condition!
Sold for $1,262,500
$1,262,500
16439 Arrow Peak Way, Broomfield, CO 80023
6beds
5,254sqft
Single Family Residence
Built in 2020
8,529 Square Feet Lot
$1,221,700 Zestimate®
$240/sqft
$5,667 Estimated rent
Home value
$1,221,700
$1.14M - $1.32M
$5,667/mo
Zestimate® history
Owner options
List your home for rent
$5,667/mo
Rent Zestimate®
Find your next renter with Zillow Rental Manager. Plus, with online applications, you can quickly screen prospective tenants – for free.
$5,667/mo
Rent Zestimate®
Refinance and save
$6,457/mo
Est. payment
Refinancing to a lower rate could help reduce your monthly payments and save thousands over the life of the loan.
$6,457/mo
Est. payment
Explore your selling options
Work with a Zillow partner agent
Leverage their expertise and Zillow's premium Showcase listings to get your home seen by more buyers.
Get startedList with your own agent
Get your home in front of millions of buyers by listing it on Zillow.
Learn how to do itSell it yourself
Take full control of how buyers see your home on Zillow by listing For Sale by Owner (FSBO).
List your homeWhat's special
Builder finished walk-out basementExtensive mountain viewsVaulted great roomIn-law suiteSpacious loftDouble ovensLarge wet bar area
Zillow last checked:
Listing updated:
Listed by:
Mark Grandchamp 303-912-0979 markgrandchamp@gmail.com,
Your Castle Real Estate Inc
Bought with:
Russell Hanover
Brokers Guild Homes
Source: REcolorado as distributed by MLS GRID,MLS#: 9741656
Facts & features
Interior
Bedrooms & bathrooms
- Bedrooms: 6
- Bathrooms: 6
- Full bathrooms: 2
- 3/4 bathrooms: 3
- 1/2 bathrooms: 1
- Main level bathrooms: 2
- Main level bedrooms: 1
Primary bedroom
- Description: Large Primary Bedroom With A Spacious Walk-In Closet
- Level: Upper
Bedroom
- Description: Large Main Floor Bedroom With Private 3/4 Bath
- Level: Main
Bedroom
- Description: 4 Upper Bedrooms And Loft
- Level: Upper
Bedroom
- Level: Upper
Bedroom
- Level: Upper
Bedroom
- Description: 6th Bedroom In Basement Adjacent To A 3/4 Bath
- Level: Basement
Primary bathroom
- Description: Huge, Luxury Master Shower And Double Sink Areas
- Level: Upper
Bathroom
- Description: Private Entry From Main Floor Bedroom
- Level: Main
Bathroom
- Description: Main Level Powder Bath
- Level: Main
Bathroom
- Level: Upper
Bathroom
- Level: Upper
Bathroom
- Level: Basement
Dining room
- Description: Spacious Dining Area Opens To A Covered Patio With Mountain Views
- Level: Main
Great room
- Description: Mountain Views From The Vaulted Great Room With Modern Floor To Ceiling Tiled Fireplace And In Ceiling Speakers
- Level: Main
Great room
- Description: Huge Basement Great Room Includes A Media Area, Wet Bar And Spacious Pool Table Or Game Room Area
- Level: Basement
Kitchen
- Description: Huge Quartz Island, Gas Cooktop, Double Ovens, Tons Of Cabinet And Counter Space, Huge Pantry
- Level: Main
Laundry
- Description: Large Upper Laundry Area
- Level: Upper
Loft
- Level: Upper
Mud room
- Description: Entry From Double Garage Includes Coat Closet, Shoe Storage And Huge Pantry
- Level: Main
Office
- Level: Main
Heating
- Forced Air, Natural Gas
Cooling
- Central Air
Appliances
- Included: Convection Oven, Cooktop, Dishwasher, Disposal, Double Oven, Refrigerator, Self Cleaning Oven
Features
- Ceiling Fan(s), High Ceilings, High Speed Internet, Jack & Jill Bathroom, Kitchen Island, Pantry, Quartz Counters, Radon Mitigation System, Smoke Free, Walk-In Closet(s), Wet Bar
- Flooring: Carpet, Laminate
- Windows: Double Pane Windows
- Basement: Finished,Full,Walk-Out Access
- Number of fireplaces: 1
- Fireplace features: Great Room, Insert
Interior area
- Total structure area: 5,254
- Total interior livable area: 5,254 sqft
- Finished area above ground: 3,469
- Finished area below ground: 1,242
Property
Parking
- Total spaces: 3
- Parking features: Garage - Attached
- Attached garage spaces: 3
Features
- Levels: Two
- Stories: 2
- Patio & porch: Covered, Deck, Front Porch, Patio
- Has view: Yes
- View description: Mountain(s)
Lot
- Size: 8,529 Square Feet
- Features: Cul-De-Sac, Greenbelt, Landscaped, Sprinklers In Front, Sprinklers In Rear
Details
- Parcel number: R8873007
- Zoning: PUD
- Special conditions: Standard
Construction
Type & style
- Home type: SingleFamily
- Property subtype: Single Family Residence
Materials
- Frame
Condition
- Year built: 2020
Details
- Builder model: Daley
- Builder name: Richmond American Homes
Utilities & green energy
- Sewer: Public Sewer
- Water: Public
Community & HOA
Community
- Subdivision: Anthem Highlands
HOA
- Has HOA: Yes
- Amenities included: Clubhouse, Fitness Center, Tennis Court(s), Trail(s)
- Services included: Reserve Fund, Maintenance Grounds, Recycling, Trash
- HOA fee: $510 quarterly
- HOA name: AHCA
- HOA phone: 303-665-2693
Location
- Region: Broomfield
Financial & listing details
- Price per square foot: $240/sqft
- Tax assessed value: $1,107,850
- Annual tax amount: $8,904
- Date on market: 12/5/2024
- Listing terms: Cash,Conventional,VA Loan
- Exclusions: Washer, Dryer, Refrigerator In Garage, Hot Tub, Pool Table And Accessories, Basketball Hoop, Tv's(Mounts Will Remain), Bookshelves In Loft And Bedrooms, All Curtains(Rods Will Remain Installed)
- Ownership: Individual
- Road surface type: Paved
Price history
| Date | Event | Price |
|---|---|---|
| 1/21/2025 | Sold | $1,262,500-4.7%$240/sqft |
Source:  REcolorado as distributed by MLS GRID #9741656 Report a problem REcolorado as distributed by MLS GRID #9741656 Report a problem | ||
| 12/10/2024 | Pending sale | $1,325,000$252/sqft |
Source: REcolorado as distributed by MLS GRID #9741656 Report a problem | ||
| 12/5/2024 | Listed for sale | $1,325,000+50.4%$252/sqft |
Source: REcolorado as distributed by MLS GRID #9741656 Report a problem | ||
| 12/28/2020 | Sold | $880,900$168/sqft |
Source: Public Record Report a problem | ||
Public tax history
| Year | Property taxes | Tax assessment |
|---|---|---|
| 2025 | $8,974 +0.8% | $74,230 -0.9% |
| 2024 | $8,904 +5.7% | $74,940 -3.6% |
| 2023 | $8,420 -3.1% | $77,740 +24% |
| 2022 | $8,689 +121.4% | $62,680 |
| 2021 | $3,925 +6% | $62,680 +124.3% |
| 2020 | $3,702 +45.7% | $27,940 +6.4% |
| 2019 | $2,540 | $26,250 +52.4% |
| 2018 | $2,540 +239.2% | $17,230 +217.3% |
| 2017 | $749 | $5,430 |
Find assessor info on the county website
Neighborhood: 80023
Nearby homes
- $1,000-- bd-- ba-- sqft16429 Arrow Peak Way, Broomfield, CO 80023Off Market
- $1,106,5004 bd5 ba3.3k sqft16449 Arrow Peak Way, Broomfield, CO 80023Off Market
- $1,043,8004 bd5 ba3.9k sqft3451 Mount Powell Dr, Broomfield, CO 80023Off Market
- $860,0005 bd3 ba3.9k sqft3441 Mount Powell Dr, Broomfield, CO 80023Sold
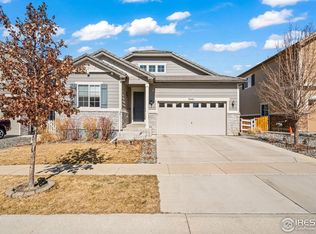
- $1,315,6006 bd6 ba3.8k sqft16459 Arrow Peak Way, Broomfield, CO 80023Off Market
- $820,4003 bd3 ba1.9k sqft3461 Mount Powell Dr, Broomfield, CO 80023Off Market
- $1,071,3002 bd3 ba2.8k sqft16448 Arrow Peak Way, Broomfield, CO 80023Off Market
- $1,259,0006 bd6 ba5.2k sqft16458 Arrow Peak Way, Broomfield, CO 80023Off Market
Nearby schools
GreatSchools rating
- 7/10Thunder Vista P-8Grades: PK-8Distance: 0.3 mi
- 9/10Legacy High SchoolGrades: 9-12Distance: 3.5 mi
Schools provided by the listing agent
- Elementary: Thunder Vista
- Middle: Thunder Vista
- High: Legacy
- District: Adams 12 5 Star Schl
Source: REcolorado as distributed by MLS GRID. This data may not be complete. We recommend contacting the local school district to confirm school assignments for this home.
Get a cash offer in 3 minutes
Find out how much your home could sell for in as little as 3 minutes with a no-obligation cash offer.
Estimated market value
$1,221,700
Get a cash offer in 3 minutes
Find out how much your home could sell for in as little as 3 minutes with a no-obligation cash offer.
Estimated market value
$1,221,700
- Colorado
- Broomfield County
- Broomfield
- 80023
- 16439 Arrow Peak Way
Nearby cities
Nearby neighborhoods
Nearby zip codes
Other Broomfield Topics
