Truly Enchanting Home in North of Rinaldi Neighborhood in Granada Hills! This Exquisite Single-level Residence combines Traditional Beauty with Contemporary Flair and has it all: 2,053 Sq. F.t. of Living Space; 5 Bedrooms, 3 Bathrooms; a 7,492 Sq. Ft. Lot and a Beautiful Curb Appeal enhanced by a Massive High Vaulted Ceiling Carport! Opportunity to generate Additional Income or accommodated In-Law Suite — the 5th Bedroom is a Permitted Garage Conversion w / EnSuite Bathroom, Big Walk-in Closet, Brand New beautiful Flooring, Gorgeous French Doors, Room for a Kitchenette, and a separate Entry...ready to be converted into an ADU! This Recently Remodeled House is filled with an abundance of Natural Light and features Brand New Pastel Palette of Colors; Bamboo Flooring throughout; Recessed Lighting; Double Paine Windows and much more. As you enter, you are greeted by a delightful Large Living Room with a Bay Window, Crown Moldings, Fireplace, and French Doors that lead to a Covered Patio. The recently remodeled Cook's Kitchen features Beautiful Cabinets, Granite Counters, Pantry, Stainless Steel Appliances, cozy Breakfast Bar and opens up to a Formal Dining Area. The Big Master Bedroom boasts a large Closet and Ensuite Bathroom. There are 3 Additional Spacious Bedrooms and a Hallway Bathroom. The Huge Covered Patio, Mature Fruit Trees, and Spacious Side Yard make this beautiful backyard perfect for lavish family Gatherings! The 2 Big Storage Units are the icing on the cake and really complete the Backyard. Located within Knollwood Academy Elementary and Robert Frost Middle Schools, close to Great Shopping, Exquisite Dining and easy access to 118 and 405 FWY! This is a must see!
Sold for $1,075,000
Listed by: Pinnacle Estate Properties • Alla Mariamdjanian • Contact: 818-692-7119
Bought with: Evans Realty
$1,075,000
16439 Bircher St, Granada Hills, CA 91344
5beds
2,053sqft
Single Family Residence
Built in 1959
7,492 Square Feet Lot
$1,243,900 Zestimate®
$524/sqft
$4,564 Estimated rent
Home value
$1,243,900
$1.17M - $1.33M
$4,564/mo
Zestimate® history
Owner options
List your home for rent
$4,564/mo
Rent Zestimate®
Find your next renter with Zillow Rental Manager. Plus, with online applications, you can quickly screen prospective tenants – for free.
$4,564/mo
Rent Zestimate®
Refinance and save
$7,166/mo
Est. payment
Refinancing to a lower rate could help reduce your monthly payments and save thousands over the life of the loan.
$7,166/mo
Est. payment
Explore your selling options
Work with a Zillow partner agent
Leverage their expertise and Zillow's premium Showcase listings to get your home seen by more buyers.
Get startedList with your own agent
Get your home in front of millions of buyers by listing it on Zillow.
Learn how to do itSell it yourself
Take full control of how buyers see your home on Zillow by listing For Sale by Owner (FSBO).
List your homeWhat's special
Zillow last checked:
Listing updated:
Listed by:
Alla Mariamdjanian DRE #01261913 818-692-7119,
Pinnacle Estate Properties
Bought with:
Soorage Tomasian, DRE #00857185
Evans Realty
Source: CRMLS,MLS#: SR24155096 Originating MLS: California Regional MLS
Originating MLS: California Regional MLSFacts & features
Interior
Bedrooms & bathrooms
- Bedrooms: 5
- Bathrooms: 3
- Full bathrooms: 3
- Main level bathrooms: 3
- Main level bedrooms: 5
Rooms
- Room types: Bedroom, Kitchen, Laundry, Living Room, Primary Bathroom, Primary Bedroom, Other, Dining Room
Primary bedroom
- Features: Main Level Primary
Bedroom
- Features: All Bedrooms Down
Bedroom
- Features: Bedroom on Main Level
Bathroom
- Features: Bathtub, Low Flow Plumbing Fixtures, Separate Shower
Kitchen
- Features: Granite Counters, Remodeled, Updated Kitchen
Other
- Features: Walk-In Closet(s)
Heating
- Central
Cooling
- Central Air
Appliances
- Included: Dishwasher, Gas Range, Water Heater
- Laundry: Laundry Room
Features
- Breakfast Bar, Crown Molding, Separate/Formal Dining Room, Granite Counters, Pantry, Storage, All Bedrooms Down, Bedroom on Main Level, Main Level Primary, Walk-In Closet(s)
- Flooring: Bamboo, Laminate, Tile
- Doors: French Doors, Sliding Doors
- Windows: Bay Window(s), Double Pane Windows
- Has fireplace: Yes
- Fireplace features: Living Room
- Common walls with other units/homes: No Common Walls
Interior area
- Total interior livable area: 2,053 sqft
Property
Parking
- Total spaces: 4
- Parking features: Attached Carport, Covered, Side By Side
- Carport spaces: 2
- Uncovered spaces: 2
Accessibility
- Accessibility features: Grab Bars, No Stairs, Accessible Entrance
Features
- Levels: One
- Stories: 1
- Entry location: Front Door
- Patio & porch: Concrete, Covered, Enclosed, Patio
- Pool features: None
- Spa features: None
- Fencing: Block,Wood
- View description: None
Lot
- Size: 7,492 Square Feet
- Features: 0-1 Unit/Acre
Details
- Additional structures: Storage
- Parcel number: 2610026003
- Special conditions: Standard,Trust
Construction
Type & style
- Home type: SingleFamily
- Architectural style: Traditional
- Property subtype: Single Family Residence
Materials
- Foundation: Slab
- Roof: Shake
Condition
- Updated/Remodeled,Turnkey
- New construction: No
- Year built: 1959
Utilities & green energy
- Sewer: Public Sewer
- Water: Public
- Utilities for property: Electricity Available, Natural Gas Available, Water Available
Community & HOA
Community
- Features: Street Lights, Sidewalks
- Security: Carbon Monoxide Detector(s), Smoke Detector(s)
Location
- Region: Granada Hills
Financial & listing details
- Price per square foot: $524/sqft
- Tax assessed value: $1,096,500
- Date on market: 8/8/2024
- Cumulative days on market: 18 days
- Listing terms: Conventional,Cal Vet Loan,1031 Exchange,FHA,Government Loan,VA Loan
- Road surface type: Paved
Price history
| Date | Event | Price |
|---|---|---|
| 10/7/2024 | Sold | $1,075,000+2.5%$524/sqft |
Source:  CRMLS #SR24155096 Report a problem CRMLS #SR24155096 Report a problem | ||
| 9/7/2024 | Contingent | $1,049,000$511/sqft |
Source: CRMLS #SR24155096 Report a problem | ||
| 8/8/2024 | Listed for sale | $1,049,000$511/sqft |
Source: CRMLS #SR24155096 Report a problem | ||
Public tax history
| Year | Property taxes | Tax assessment |
|---|---|---|
| 2026 | -- | $1,096,500 +2% |
| 2025 | $13,204 +579.3% | $1,075,000 +716.5% |
| 2024 | $1,944 +1.6% | $131,655 +2% |
| 2023 | $1,912 +4.2% | $129,074 +2% |
| 2022 | $1,835 +1.8% | $126,544 +2% |
| 2021 | $1,802 -0.6% | $124,063 +1% |
| 2020 | $1,812 | $122,792 +2% |
| 2019 | $1,812 +11.7% | $120,385 +2% |
| 2018 | $1,622 | $118,026 +2% |
| 2017 | $1,622 +2.2% | $115,713 +2% |
| 2016 | $1,588 +3.9% | $113,445 +1.5% |
| 2015 | $1,529 +0.5% | $111,742 +2% |
| 2014 | $1,522 | $109,554 +2.5% |
| 2012 | -- | $106,923 +2% |
| 2011 | -- | $104,827 +0.8% |
| 2010 | -- | $104,044 -0.2% |
| 2009 | -- | $104,292 +2% |
| 2008 | -- | $102,248 +2% |
| 2007 | -- | $100,244 +2% |
| 2006 | -- | $98,279 |
| 2005 | -- | $98,279 +4% |
| 2004 | -- | $94,465 +1.9% |
| 2003 | -- | $92,735 +2% |
| 2002 | -- | $90,917 +4% |
| 2000 | -- | $87,389 |
Find assessor info on the county website
Neighborhood: Granada Hills
Nearby homes

- $891,1003 bd2 ba1.5k sqft16431 Bircher St, Granada Hills, CA 91344Off Market
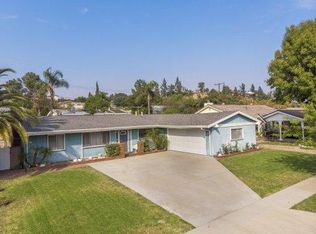
- $850,0003 bd2 ba1.5k sqft16445 Bircher St, Granada Hills, CA 91344Sold
- $922,0004 bd2 ba1.5k sqft16438 Armstead St, Granada Hills, CA 91344Off Market
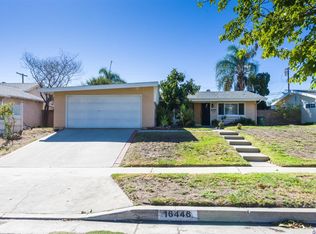
- $932,3003 bd2 ba1.2k sqft16446 Armstead St, Granada Hills, CA 91344Off Market
- $935,5003 bd2 ba1.5k sqft16432 Armstead St, Granada Hills, CA 91344Off Market
- $851,4003 bd2 ba1.2k sqft16423 Bircher St, Granada Hills, CA 91344Off Market
- $915,8003 bd2 ba1.5k sqft16453 Bircher St, Granada Hills, CA 91344Off Market
- $1,044,2003 bd2 ba1.9k sqft16438 Bircher St, Granada Hills, CA 91344Off Market
Nearby schools
GreatSchools rating
- 7/10Knollwood Preparatory AcademyGrades: K-5Distance: 0.3 mi
- 9/10Robert Frost Middle SchoolGrades: 6-8Distance: 1.5 mi
- 7/10John F. Kennedy High SchoolGrades: 9-12Distance: 0.5 mi
Get a cash offer in 3 minutes
Find out how much your home could sell for in as little as 3 minutes with a no-obligation cash offer.
Estimated market value
$1,243,900
Get a cash offer in 3 minutes
Find out how much your home could sell for in as little as 3 minutes with a no-obligation cash offer.
Estimated market value
$1,243,900
- California
- Los Angeles County
- Los Angeles
- 91344
- Granada Hills
- 16439 Bircher St
