Skip main navigation
Sold for $395,000
  • Listing Provided by: CALIFORNIA DREAMS REALTY
    Bought with: HomeSmart, Evergreen Realty
    Tax assessed value
    $395,000

    16439 Cajon St, Hesperia, CA 92345

    2beds
    858sqft
    Single Family Residence
    Built in 1955
    7,100 Square Feet Lot
    $384,900 Zestimate®
    $460/sqft
    $1,716 Estimated rent

    Home value

    $384,900

    $366,000 - $404,000

    $1,716/mo

    Zestimate® history
    Loading
    Loading...

    Owner options

    List your home for rent

    $1,716/mo

    Rent Zestimate®

    Find your next renter with Zillow Rental Manager. Plus, with online applications, you can quickly screen prospective tenants – for free.

    Learn more

    $1,716/mo

    Rent Zestimate®

    Refinance and save

    $2,488/mo

    Est. payment

    Refinancing to a lower rate could help reduce your monthly payments and save thousands over the life of the loan.

    See today's rates

    $2,488/mo

    Est. payment

    Explore your selling options

    Work with a Zillow partner agent

    Leverage their expertise and Zillow's premium Showcase listings to get your home seen by more buyers.

    Get started

    List with your own agent

    Get your home in front of millions of buyers by listing it on Zillow.

    Learn how to do it

    Sell it yourself

    Take full control of how buyers see your home on Zillow by listing For Sale by Owner (FSBO).

    List your home

    What's special

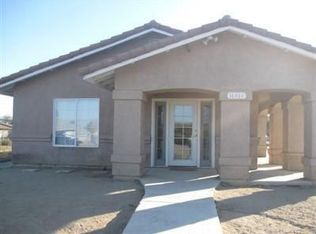
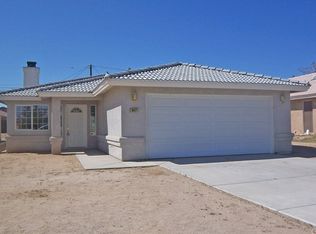
    Beautiful Turnkey 2 Bedroom 1 Bath House with Detached 1 Car Garage in a Well Established Hesperia Neighborhood. Lots of Hardscape. Front Yard Features New Desert Landscaping, New Concrete Walkway to Front Door, and New Driveway Section. The Long Concrete Driveway Leads All the Way to Back Yard of Property making Potential for RV Parking. Exterior and Interior Have Been Completely Remodeled. Exterior Features New Roof, New Windows, New Paint, New Garage Door, and Completely Fenced Yard. Interior features New Paint, New Baseboards, New Panel Doors, New Light Fixtures, and SPC Wood Look Laminate Flooring Throughout. Living Room Features Fireplace and New Ceiling Fan with Plenty of Space for All your Furniture. Kitchen is Remodeled with New Cabinets, New Quartz Counter Tops, New Stainless Stove / Oven, New Range Hood, Black Stainless Steel Sink, and New Fixtures. There is a Good Sized Indoor Laundry Bonus Room off Kitchen for Added Convenience. Bathroom has been Remodeled with New Walk-In Tiled Shower, Toilet, Sink, Fixtures, and Vanity with Quartz Counter Top. House features Split System Ductless Heat and A/C. There are 2 Good Sized Bedrooms with Good Closet Space. Also there is a Big Bonus Room that has Potential to be Used for a 3rd Bedroom. Large Backyard with a Huge Covered Patio all the Way Across Back of House. Also Features Lots of Hardscape making it Perfect for BBQ's, Parties, and Entertaining. Detached 1 Car Garage also has Covered Patio and may have Potential for ADU check with City. Not too far from the 15 Freeway. Shopping and some Dining Nearby. Call Today to Take a Look At this Great Property!

    Zillow last checked:

    Listing updated:

    Listing Provided by:

    CHARLES PITTMAN DRE #01706056 909-730-4892,

    CALIFORNIA DREAMS REALTY

    Bought with:

    Curtis Rodriguez, DRE #01716051

    HomeSmart, Evergreen Realty

    Source: CRMLS,MLS#: IV24114135MLS LogoOriginating MLS: California Regional MLS

    Facts & features

    Interior

    Bedrooms & bathrooms
    • Bedrooms: 2
    • Bathrooms: 1
    • Full bathrooms: 1
    • Main level bathrooms: 1
    • Main level bedrooms: 2
    Bedroom
    • Features: All Bedrooms Down
    Bathroom
    • Features: Bathroom Exhaust Fan, Low Flow Plumbing Fixtures, Quartz Counters, Remodeled, Upgraded, Walk-In Shower
    Kitchen
    • Features: Quartz Counters, Updated Kitchen
    Other
    • Features: Walk-In Closet(s)
    Heating
    • Electric, ENERGY STAR Qualified Equipment, Zoned
    Cooling
    • Ductless, ENERGY STAR Qualified Equipment, Zoned
    Appliances
    • Included: ENERGY STAR Qualified Appliances, Exhaust Fan, Free-Standing Range, Range Hood, Water Heater
    • Laundry: Washer Hookup, Gas Dryer Hookup, Inside, Laundry Room
    Features
    • Ceiling Fan(s), Eat-in Kitchen, Open Floorplan, Quartz Counters, All Bedrooms Down, Walk-In Closet(s)
    • Flooring: Laminate
    • Windows: Blinds, Double Pane Windows, ENERGY STAR Qualified Windows
    • Has fireplace: Yes
    • Fireplace features: Living Room, Raised Hearth
    • Common walls with other units/homes: No Common Walls
    Interior area
    • Total interior livable area: 858 sqft

    Property

    Parking
    • Total spaces: 1
    • Parking features: Door-Single, Driveway, Garage
    • Garage spaces: 1
    Accessibility
    • Accessibility features: Safe Emergency Egress from Home, No Stairs, Accessible Doors
    Features
    • Levels: One
    • Stories: 1
    • Entry location: 1
    • Patio & porch: Concrete, Covered, Front Porch
    • Pool features: None
    • Spa features: None
    • Fencing: Chain Link,Good Condition,Wood
    • Has view: Yes
    • View description: Mountain(s)
    Lot
    • Size: 7,100 sqft
    • Dimensions: 50 x 142
    • Features: Back Yard, Front Yard, Landscaped, Level, Rectangular Lot, Street Level
    Details
    • Parcel number: 0407202040000
    • Special conditions: Standard

    Construction

    Type & style
    • Home type: SingleFamily
    • Architectural style: Ranch
    • Property subtype: Single Family Residence
    Materials
    • Drywall, Stucco
    • Foundation: Slab
    • Roof: Composition
    Condition
    • Updated/Remodeled,Turnkey
    • New construction: No
    • Year built: 1955

    Utilities & green energy

    • Electric: Electricity - On Property, Standard
    • Sewer: Public Sewer, Sewer Assessment(s)
    • Water: Public
    • Utilities for property: Cable Available, Electricity Connected, Natural Gas Connected, Phone Available, Sewer Connected, Overhead Utilities
    Green energy
    • Energy efficient items: Appliances

    Community & neighborhood

    Security
    • Security features: Carbon Monoxide Detector(s), Smoke Detector(s)
    Community
    • Community features: Suburban
    Location
    • Region: Hesperia

    Other

    Other facts
    • Listing terms: Cash,Conventional,FHA,Submit,VA Loan
    • Road surface type: Paved

    Price history

    DateEventPrice
    7/17/2024Sold$395,000+1.3%$460/sqft
    Source: CRMLS #IV24114135 Report a problem
    7/3/2024Pending sale$389,900$454/sqft
    Source: CRMLS #IV24114135 Report a problem
    6/19/2024Contingent$389,900$454/sqft
    Source: CRMLS #IV24114135 Report a problem
    6/13/2024Listed for sale$389,900+62.5%$454/sqft
    Source: CRMLS #IV24114135 Report a problem
    3/20/2024Sold$240,000$280/sqft
    Source: Public Record Report a problem

    Public tax history

    YearProperty taxesTax assessment
    2025$4,365 +105.1%$395,000 +108.2%
    2024$2,128 +178.7%$189,687 +173.2%
    2023$764 +2.4%$69,437 +2%
    2022$746 +1.9%$68,075 +2%
    2021$732 +1.2%$66,740 +1%
    2020$723 +2.2%$66,056 +2%
    2019$708 -65.3%$64,761 +2%
    2018$2,041 +199.7%$63,491 +2%
    2017$681 $62,247 +2%
    2016$681 +2.2%$61,026 +1.5%
    2015$666 +1.4%$60,109 +2%
    2014$657 $58,932 +0.5%
    2013-- $58,666 +2%
    2012-- $57,516 +2%
    2011-- $56,388 +0.8%
    2010-- $55,966 -0.2%
    2009-- $56,099 +2%
    2008-- $54,999 +2%
    2007-- $53,921 +2%
    2006-- $52,863 +2%
    2005-- $51,827 +2%
    2004-- $50,810 +1.9%
    2003-- $49,878 +2%
    2002-- $48,900 +2%
    2001-- $47,941 +2%
    2000-- $47,001

    Find assessor info on the county website

    Neighborhood: 92345

    Nearby schools

    GreatSchools rating
    Get a cash offer in 3 minutes
    Find out how much your home could sell for in as little as 3 minutes with a no-obligation cash offer.
    Estimated market value
    $384,900
    Get a cash offer in 3 minutes
    Find out how much your home could sell for in as little as 3 minutes with a no-obligation cash offer.
    Estimated market value
    $384,900