
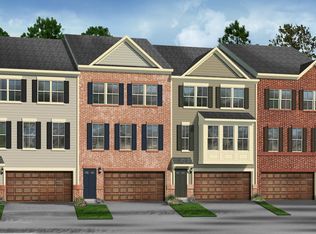
Up to $22,500 In Closing Costs!This Magothy plan is our townhome floorplan with a one-car front load garage. Inside, the main level features an open living space with a family room, kitchen, dining room, and powder room. The kitchen offers quartz countertops, upgraded stainless steel gas appliances, and large island in the center of it all. The spacious family room features a modern electric fireplace and an exit to a 16' x 12' deck. The upper level has an owner suite containing an en-suite bath and walk-in closet. 2 Additional bedrooms, a hall bath and a convenient laundry area complete this level. A finished recreation room with powder room are on the lower level. Photos are for representational purposes only. Interested in viewing this home during one of our Open Houses? Check our event page for a list of times. When arriving, check in a the model to gain access. Contact of New Home Sales Consultant for more information.*Pricing conditioned upon the review and approval of the builder, developer, lender and county. To receive incentives, purchaser must use Caruso Homes preferred lender and title company. Offers subject to change without notice.
This property is not currently displayed as for sale or rent on Zillow. This may be different from what's on other websites or public sources.