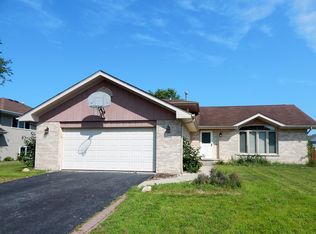
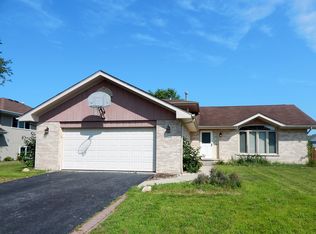
Stunning 4 Bedroom 2.5 Bath Home in Winding Creek Subdivision.Plainfield Central High School!! *LOW TAXES* This bright and open Floor Plan has been completely updated. Enter into a large Vaulted Foyer with Solid Hardwood Floors. Continue into a large Living Room with tons of space to relax in. Awesome new updated Kitchen with Hardwood Floors, large Pantry, Tile Back Splash,SS Appliances updated lighting and beautiful Crown Molding with Eat-in Breakfast Area, Plus large formal Dining Room for entertaining guests!! As you enter the gorgeous bright open family room with New Wood Plank Flooring, tons of New Windows for lots of Sunlight. A large Professional Office is just off the Family Room with Rich Wood Plank flooring....is perfect for the need to work from home. Upstairs is a large Owners Suite with his and hers closets including a large WALK IN CLOSET!! Two new completely remodeled Bath Rooms with Beautiful new 12X6 Tiles and Shower Shelfs. Spacious Laundry area with a Utility Sink also. Finished Basement has 4TH Bedroom which has its own private 1/2 bath & space for a small fridge & sitting area... all with new Plank Flooring!!! **Space is perfect for related living** There is a an additional Rec Room in the Basement along with a Storage Area with Shelving that is included. Home has new Windows on 1st floor, carpet, Garage Door, Humidifier, and so much more. All Doors are Solid Oak Doors!! Large outdoor Paver Patio & Sprinkler System.Awesome location next to the hottest new area in Plainfield *THE BOULEVARD PLACE* Which is anchored by COSTCO and has a Modern Lifestyle Dining and Shopping Experience that is expanding everyday!!! The Fastest Access To I55 in Plainfield (less than 3 minutes)Plus a short drive to Downtown Plainfield,Lake Renwick and Turtle Lake are minutes away for fishing, hiking and biking.... enjoy Kayaking and Float trips on the Dupage River and so much more!!! Agent owned Property and NO HOA OR FEES!!
Closed
$380,000
16439 Edgewood Dr, Plainfield, IL 60586
4beds
2,070sqft
Single Family Residence
Built in 1994
9,583 Square Feet Lot
$416,400 Zestimate®
$184/sqft
$3,512 Estimated rent
Home value
$416,400
$396,000 - $437,000
$3,512/mo
Zestimate® history
Owner options
List your home for rent
$3,512/mo
Rent Zestimate®
Find your next renter with Zillow Rental Manager. Plus, with online applications, you can quickly screen prospective tenants – for free.
$3,512/mo
Rent Zestimate®
Refinance and save
$2,773/mo
Est. payment
Refinancing to a lower rate could help reduce your monthly payments and save thousands over the life of the loan.
$2,773/mo
Est. payment
Explore your selling options
Work with a Zillow partner agent
Leverage their expertise and Zillow's premium Showcase listings to get your home seen by more buyers.
Get startedList with your own agent
Get your home in front of millions of buyers by listing it on Zillow.
Learn how to do itSell it yourself
Take full control of how buyers see your home on Zillow by listing For Sale by Owner (FSBO).
List your homeWhat's special
Zillow last checked:
Listing updated:
Listed by:
Glenn Sharp 815-725-4545,
RE/MAX Ultimate Professionals
Bought with:
Kimberly Moneek
Coldwell Banker Real Estate Group
Source: MRED as distributed by MLS GRID,MLS#: 12085841
Facts & features
Interior
Bedrooms & bathrooms
- Bedrooms: 4
- Bathrooms: 3
- Full bathrooms: 2
- 1/2 bathrooms: 1
Rooms
- Room types: Office, Bonus Room, Storage, Foyer
Primary bedroom
- Features: Flooring (Carpet), Window Treatments (Curtains/Drapes)
- Level: Second
- Area: 210 Square Feet
- Dimensions: 15X14
Bedroom 2
- Features: Flooring (Carpet), Window Treatments (Curtains/Drapes)
- Level: Second
- Area: 143 Square Feet
- Dimensions: 13X11
Bedroom 3
- Features: Flooring (Carpet), Window Treatments (Curtains/Drapes)
- Level: Second
- Area: 120 Square Feet
- Dimensions: 12X10
Bedroom 4
- Features: Flooring (Wood Laminate)
- Level: Basement
- Area: 308 Square Feet
- Dimensions: 22X14
Bonus room
- Features: Flooring (Vinyl)
- Level: Basement
- Area: 168 Square Feet
- Dimensions: 14X12
Dining room
- Features: Flooring (Carpet)
- Level: Main
- Area: 130 Square Feet
- Dimensions: 13X10
Family room
- Features: Flooring (Wood Laminate), Window Treatments (Blinds)
- Level: Lower
- Area: 308 Square Feet
- Dimensions: 22X14
Foyer
- Features: Flooring (Hardwood)
- Level: Main
- Area: 60 Square Feet
- Dimensions: 12X5
Kitchen
- Features: Kitchen (Eating Area-Table Space, Pantry-Closet, Pantry, Updated Kitchen), Flooring (Hardwood), Window Treatments (Blinds, Curtains/Drapes)
- Level: Main
- Area: 208 Square Feet
- Dimensions: 16X13
Laundry
- Features: Flooring (Vinyl)
- Level: Basement
- Area: 60 Square Feet
- Dimensions: 10X6
Living room
- Features: Flooring (Carpet), Window Treatments (Curtains/Drapes)
- Level: Main
- Area: 247 Square Feet
- Dimensions: 19X13
Office
- Features: Flooring (Wood Laminate), Window Treatments (Blinds)
- Level: Lower
- Area: 130 Square Feet
- Dimensions: 13X10
Storage
- Level: Basement
- Area: 66 Square Feet
- Dimensions: 11X6
Heating
- Natural Gas, Forced Air
Cooling
- Central Air
Appliances
- Included: Range, Microwave, Dishwasher, Refrigerator, Washer, Dryer, Disposal, Humidifier, Gas Water Heater
- Laundry: Gas Dryer Hookup, In Unit, Sink
Features
- Cathedral Ceiling(s), Walk-In Closet(s), Open Floorplan
- Flooring: Hardwood, Laminate
- Basement: Finished,Rec/Family Area,Sleeping Area,Storage Space,Partial
Interior area
- Total structure area: 0
- Total interior livable area: 2,070 sqft
Property
Parking
- Total spaces: 2
- Parking features: Asphalt, Garage Door Opener, On Site, Garage Owned, Attached, Garage
- Attached garage spaces: 2
- Has uncovered spaces: Yes
Accessibility
- Accessibility features: No Disability Access
Features
- Levels: Quad-Level
- Patio & porch: Patio
Lot
- Size: 9,583 Square Feet
- Dimensions: 77X130
Details
- Parcel number: 0603233110040000
- Special conditions: None
- Other equipment: Ceiling Fan(s), Sump Pump, Sprinkler-Lawn
Construction
Type & style
- Home type: SingleFamily
- Property subtype: Single Family Residence
Materials
- Brick, Cedar
- Foundation: Concrete Perimeter
- Roof: Asphalt
Condition
- New construction: No
- Year built: 1994
- Major remodel year: 2022
Utilities & green energy
- Electric: Circuit Breakers
- Sewer: Public Sewer
- Water: Lake Michigan
Green energy
- Water conservation: Low flow commode
Community & HOA
Community
- Features: Park, Curbs, Sidewalks, Street Lights, Street Paved
- Security: Carbon Monoxide Detector(s)
- Subdivision: Winding Creek
HOA
- Services included: None
Location
- Region: Plainfield
Financial & listing details
- Price per square foot: $184/sqft
- Annual tax amount: $6,012
- Date on market: 6/20/2024
- Listing terms: Conventional
- Ownership: Fee Simple
Price history
| Date | Event | Price |
|---|---|---|
| 8/15/2024 | Sold | $380,000-1.3%$184/sqft |
Source:  MRED as distributed by MLS GRID #12085841 Report a problem MRED as distributed by MLS GRID #12085841 Report a problem | ||
| 7/2/2024 | Contingent | $385,000$186/sqft |
Source: MRED as distributed by MLS GRID #12085841 Report a problem | ||
| 6/24/2024 | Price change | $385,000-2.5%$186/sqft |
Source: MRED as distributed by MLS GRID #12085841 Report a problem | ||
| 6/20/2024 | Listed for sale | $395,000$191/sqft |
Source: MRED as distributed by MLS GRID #12085841 Report a problem | ||
Public tax history
Tax history is unavailable.
Neighborhood: 60586
Nearby homes
- $410,8004 bd3 ba2k sqft16439 S Edgewood Dr, Plainfield, IL 60586Off Market
- $370,7003 bd2 ba2k sqft16447 S Edgewood Dr, Plainfield, IL 60586Off Market
- $329,145-- bd-- ba2k sqft16431 S Edgewood Dr, Plainfield, IL 60586Off Market
- $388,2003 bd2 ba2k sqft16447 Edgewood Dr, Plainfield, IL 60586Off Market
- $389,800-- bd-- ba1.9k sqft16448 S Spangler Rd, Plainfield, IL 60586Off Market
- $441,5006 bd3 ba2.3k sqft16458 Edgewood Rd, Plainfield, IL 60586Off Market
- $397,100-- bd-- ba1.9k sqft16440 S Spangler Rd, Plainfield, IL 60586Off Market
- $409,2003 bd2 ba2k sqft16454 S Spangler Rd, Plainfield, IL 60586Off Market
Nearby schools
GreatSchools rating
- 6/10River View Elementary SchoolGrades: K-5Distance: 1.9 mi
- 6/10Timber Ridge Middle SchoolGrades: 6-8Distance: 1.8 mi
- 8/10Plainfield Central High SchoolGrades: 9-12Distance: 2 mi
Schools provided by the listing agent
- High: Plainfield Central High School
- District: 202
Source: MRED as distributed by MLS GRID. This data may not be complete. We recommend contacting the local school district to confirm school assignments for this home.
Get a cash offer in 3 minutes
Find out how much your home could sell for in as little as 3 minutes with a no-obligation cash offer.
Estimated market value
$416,400
Get a cash offer in 3 minutes
Find out how much your home could sell for in as little as 3 minutes with a no-obligation cash offer.
Estimated market value
$416,400
- Illinois
- Will County
- Plainfield
- 60586
- 16439 Edgewood Dr
Nearby cities
Nearby neighborhoods
Nearby zip codes
Other Plainfield Topics
