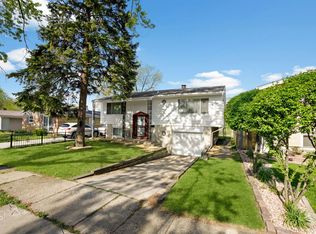
BEAUTIFUL!!! COMPLETE REMODELED, SPACIOUS HOME, BIG YARD, NEW ROOF, SIDING, KITCHEN, BATHROOMS, FLOORS, THIS IS A "PLEASURE TO SHOW"!!! SOLD "AS IS" EARNEST MONEY MUST BE CERTIFIED FUNDS.
Sold for $125,000
Price history
| Date | Event | Price |
|---|---|---|
| 7/24/2026 | Listing removed | $240,000$226/sqft |
Source: MRED as distributed by MLS GRID #12665423 Report a problem | ||
| 6/3/2026 | Listed for sale | $240,000+92%$226/sqft |
Source:  MRED as distributed by MLS GRID #12665423 Report a problem MRED as distributed by MLS GRID #12665423 Report a problem | ||
| 7/12/2024 | Listing removed | -- |
Source: MRED as distributed by MLS GRID #12101142 Report a problem | ||
| 7/5/2024 | Listed for rent | $2,800$3/sqft |
Source: MRED as distributed by MLS GRID #12101142 Report a problem | ||
| 5/30/2024 | Sold | $125,000$118/sqft |
Source: Public Record Report a problem | ||
| 9/14/2021 | Listing removed | -- |
Source: MRED as distributed by MLS GRID #11179206 Report a problem | ||
| 8/4/2021 | Listed for sale | $125,000+31.6%$118/sqft |
Source: MRED as distributed by MLS GRID #11179206 Report a problem | ||
| 4/28/2017 | Sold | $95,000-26.4%$90/sqft |
Source: MRED as distributed by MLS GRID #09504014 Report a problem | ||
| 1/19/2017 | Listing removed | $129,000$122/sqft |
Source: Maria Real Estate #09371038 Report a problem | ||
| 10/31/2016 | Price change | $129,000-7.2%$122/sqft |
Source: Maria Real Estate #09371038 Report a problem | ||
| 10/20/2016 | Listed for sale | $139,000+414.8%$131/sqft |
Source: Maria Real Estate #09371038 Report a problem | ||
| 10/7/2015 | Sold | $27,000-9.7%$25/sqft |
Source: MRED as distributed by MLS GRID #09020863 Report a problem | ||
| 9/14/2015 | Pending sale | $29,900$28/sqft |
Source: Exit Strategy Realty #09020863 Report a problem | ||
| 8/25/2015 | Listed for sale | $29,900$28/sqft |
Source: Exit Strategy Realty #09020863 Report a problem | ||
Get a cash offer in 3 minutes
Find out how much your home could sell for in as little as 3 minutes with a no-obligation cash offer.
Estimated market value
$237,100
