Beautifully remodeled concrete block home in a non flood zone area. Did not experience any flooding during the hurricanes. New kitchen and bath with solid wood cabinetry and quartz countertops. The kitchen has stainless steel appliances and a large kitchen sink with commercial faucet, under cabinet lighting, 36 inch upper cabinets and LED color changeable mood lights over the cabinets that makes this room glow! The bathroom has a large walk in glass enclosed shower with rainfall shower head and separate hand held shower head that feels like a spa. Shiplap wall treatments, 42 inch vanity with quartz top and pocket door to open up the space rounds out the room. There is a Bonus Room / 3rd Bedroom / Office space that has a deep sink and 42 inch vanity / Wet Bar in it so working from home would be a pleasure. This room is heated and air conditioned to add to the livable space. This room has a separate entrance off the side of the house and also connects to the garage / workshop where you could run a home based business out of. This house has many options! There is a covered patio in the back that opens onto the large landscaped fenced yard that is big enough to add a pool! There is also a 10 x 12 foot poured concrete pad in the back where you could drop a shed or hot tub onto. Great neighbors and neighborhood that is close to downtown, shopping, I275, Crescent Lake Park, Home Depot and Lowes, etc! Get in now and homestead this property for tax benefits before March 1st!
Sold for $360,000
$360,000
1644 24th Ave N, Saint Petersburg, FL 33713
2beds
1,000sqft
Single Family Residence
Built in 1957
6,351 Square Feet Lot
$349,800 Zestimate®
$360/sqft
$2,197 Estimated rent
Home value
$349,800
$318,000 - $385,000
$2,197/mo
Zestimate® history
Owner options
List your home for rent
$2,197/mo
Rent Zestimate®
Find your next renter with Zillow Rental Manager. Plus, with online applications, you can quickly screen prospective tenants – for free.
$2,197/mo
Rent Zestimate®
Refinance and save
$2,515/mo
Est. payment
Refinancing to a lower rate could help reduce your monthly payments and save thousands over the life of the loan.
$2,515/mo
Est. payment
Explore your selling options
Work with a Zillow partner agent
Leverage their expertise and Zillow's premium Showcase listings to get your home seen by more buyers.
Get startedList with your own agent
Get your home in front of millions of buyers by listing it on Zillow.
Learn how to do itSell it yourself
Take full control of how buyers see your home on Zillow by listing For Sale by Owner (FSBO).
List your homeWhat's special
Wet barNew kitchenCovered patioRainfall shower headShiplap wall treatmentsStainless steel appliancesUnder cabinet lighting
Zillow last checked:
Listing updated:
Listed by:
Jim Faylo 727-481-5457,
LUXURY & BEACH REALTY INC 727-800-5906
Bought with:
Kimberly Royals, 3214950
YELLOWTAIL REALTY ADVISORS LLC
Source: Stellar MLS,MLS#: TB8329746 Originating MLS: Suncoast Tampa
Originating MLS: Suncoast Tampa
Facts & features
Interior
Bedrooms & bathrooms
- Bedrooms: 2
- Bathrooms: 1
- Full bathrooms: 1
Rooms
- Room types: Bonus Room, Den/Library/Office, Utility Room
Primary bedroom
- Features: Ceiling Fan(s), Built-in Closet
- Level: First
- Area: 132 Square Feet
- Dimensions: 11x12
Bedroom 2
- Features: Ceiling Fan(s), Built-in Closet
- Level: First
- Area: 132 Square Feet
- Dimensions: 11x12
Bathroom 1
- Features: Rain Shower Head
- Level: First
- Area: 56 Square Feet
- Dimensions: 7x8
Bonus room
- Features: Wet Bar, No Closet
- Level: First
- Area: 121 Square Feet
- Dimensions: 11x11
Kitchen
- Features: Stone Counters
- Level: First
- Area: 132 Square Feet
- Dimensions: 11x12
Living room
- Features: Ceiling Fan(s)
- Level: First
- Area: 187 Square Feet
- Dimensions: 11x17
Heating
- Central, Exhaust Fan
Cooling
- Central Air
Appliances
- Included: Dishwasher, Disposal, Dryer, Electric Water Heater, Exhaust Fan, Ice Maker, Microwave, Range, Refrigerator, Washer
- Laundry: Electric Dryer Hookup, Inside, Laundry Room, Washer Hookup
Features
- Ceiling Fan(s), L Dining, Primary Bedroom Main Floor, Solid Wood Cabinets, Stone Counters, Thermostat, Wet Bar
- Flooring: Epoxy, Luxury Vinyl, Porcelain Tile, Terrazzo
- Windows: Blinds
- Has fireplace: No
Interior area
- Total structure area: 1,297
- Total interior livable area: 1,000 sqft
Property
Parking
- Total spaces: 2
- Parking features: Garage - Attached, Carport
- Attached garage spaces: 1
- Carport spaces: 1
- Covered spaces: 2
Features
- Levels: One
- Stories: 1
- Patio & porch: Covered, Patio
- Exterior features: Irrigation System, Lighting
Lot
- Size: 6,351 Square Feet
- Dimensions: 50 x 127
Details
- Parcel number: 123116987300000740
- Special conditions: None
Construction
Type & style
- Home type: SingleFamily
- Property subtype: Single Family Residence
Materials
- Block
- Foundation: Slab
- Roof: Shingle
Condition
- New construction: No
- Year built: 1957
Utilities & green energy
- Sewer: Public Sewer
- Water: Public
- Utilities for property: Cable Connected, Electricity Connected, Fire Hydrant, Phone Available, Sewer Connected, Sprinkler Recycled, Street Lights, Water Connected
Community & HOA
Community
- Security: Security Fencing/Lighting/Alarms
- Pet fee: $0 monthly
- Subdivision: WOODHURST SUB
HOA
- Has HOA: No
Location
- Region: Saint Petersburg
Financial & listing details
- Price per square foot: $360/sqft
- Tax assessed value: $263,499
- Annual tax amount: $5,008
- Date on market: 12/31/2024
- Cumulative days on market: 162 days
- Listing terms: Cash,Conventional,Trade
- Ownership: Fee Simple
- Total actual rent: 0
- Electric utility on property: Yes
- Road surface type: Paved
Price history
| Date | Event | Price |
|---|---|---|
| 7/14/2025 | Sold | $360,000-2.4%$360/sqft |
Source:  Stellar MLS #TB8329746 Report a problem Stellar MLS #TB8329746 Report a problem | ||
| 6/17/2025 | Pending sale | $369,000$369/sqft |
Source: Stellar MLS #TB8329746 Report a problem | ||
| 6/12/2025 | Price change | $369,000-1.6%$369/sqft |
Source: Stellar MLS #TB8329746 Report a problem | ||
| 5/8/2025 | Price change | $375,000-1.3%$375/sqft |
Source: Stellar MLS #TB8329746 Report a problem | ||
| 5/1/2025 | Price change | $380,000-1.3%$380/sqft |
Source: Stellar MLS #TB8329746 Report a problem | ||
| 4/24/2025 | Price change | $385,000-1.3%$385/sqft |
Source: Stellar MLS #TB8329746 Report a problem | ||
| 4/1/2025 | Price change | $390,000-2.5%$390/sqft |
Source: Stellar MLS #TB8329746 Report a problem | ||
| 3/30/2025 | Price change | $399,9990%$400/sqft |
Source: Stellar MLS #TB8329746 Report a problem | ||
| 3/24/2025 | Price change | $400,000-1.2%$400/sqft |
Source: Stellar MLS #TB8329746 Report a problem | ||
| 3/21/2025 | Price change | $405,000-1.2%$405/sqft |
Source: Stellar MLS #TB8329746 Report a problem | ||
| 3/14/2025 | Price change | $410,000-1.2%$410/sqft |
Source: Stellar MLS #TB8329746 Report a problem | ||
| 3/7/2025 | Price change | $415,000-1%$415/sqft |
Source: Stellar MLS #TB8329746 Report a problem | ||
| 2/28/2025 | Price change | $419,000-0.2%$419/sqft |
Source: Stellar MLS #TB8329746 Report a problem | ||
| 2/5/2025 | Price change | $419,900-1.2%$420/sqft |
Source: Stellar MLS #TB8329746 Report a problem | ||
| 1/22/2025 | Price change | $425,000-1.2%$425/sqft |
Source: Stellar MLS #TB8329746 Report a problem | ||
| 1/18/2025 | Price change | $430,000-2.1%$430/sqft |
Source: Stellar MLS #TB8329746 Report a problem | ||
| 12/31/2024 | Listed for sale | $439,000+73.5%$439/sqft |
Source: Stellar MLS #TB8329746 Report a problem | ||
| 3/6/2023 | Sold | $253,000-15.4%$253/sqft |
Source: Public Record Report a problem | ||
| 1/2/2023 | Price change | $299,000-8%$299/sqft |
Source: Stellar MLS #U8177901 Report a problem | ||
| 12/19/2022 | Pending sale | $325,000$325/sqft |
Source: Stellar MLS #U8177901 Report a problem | ||
| 11/4/2022 | Price change | $325,000-7.1%$325/sqft |
Source: Stellar MLS #U8177901 Report a problem | ||
| 10/9/2022 | Listed for sale | $350,000+525%$350/sqft |
Source: Stellar MLS #U8177901 Report a problem | ||
| 8/30/1999 | Sold | $56,000+86.7%$56/sqft |
Source: Public Record Report a problem | ||
| 1/22/1999 | Sold | $30,000-40.6%$30/sqft |
Source: Public Record Report a problem | ||
| 10/6/1998 | Sold | $50,500$51/sqft |
Source: Public Record Report a problem | ||
Public tax history
| Year | Property taxes | Tax assessment |
|---|---|---|
| 2024 | $5,142 +2.7% | $263,499 +4.5% |
| 2023 | $5,009 +736.7% | $252,226 +270.4% |
| 2022 | $599 -3% | $68,090 +3% |
| 2021 | $617 -0.8% | $66,107 +1.4% |
| 2020 | $622 +0.5% | $65,194 +2.3% |
| 2019 | $619 | $63,728 +1.9% |
| 2018 | $619 +0.3% | $62,540 +4.1% |
| 2017 | $616 +0.8% | $60,094 +2.1% |
| 2016 | $612 -2% | $58,858 +0.7% |
| 2015 | $624 +0.1% | $58,449 +0.8% |
| 2014 | $623 -0.1% | $57,985 +1.5% |
| 2013 | $624 +1% | $57,128 +1.7% |
| 2012 | $617 | $56,173 -12.1% |
| 2011 | -- | $63,882 +1.5% |
| 2010 | -- | $62,938 +2.7% |
| 2009 | -- | $61,283 +0.1% |
| 2008 | $629 | $61,222 +3% |
| 2007 | -- | $59,439 -37.6% |
| 2005 | -- | $95,200 +14.8% |
| 2004 | $722 +3% | $82,900 +15.5% |
| 2003 | $701 +6.1% | $71,800 +24.9% |
| 2002 | $660 | $57,500 +11% |
| 2001 | $660 +5.8% | $51,800 +3.2% |
| 2000 | $624 | $50,200 |
Find assessor info on the county website
Neighborhood: Lake Euclid
Nearby homes
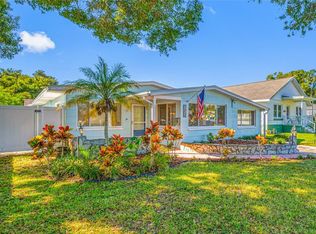
- $425,0002 bd2 ba1.3k sqft1652 24th Ave N, Saint Petersburg, FL 33713Sold
- $303,600-- bd1 ba1k sqft1636 24th Ave N, Saint Petersburg, FL 33713Off Market
- $305,300-- bd1 ba1.4k sqft1660 24th Ave N, Saint Petersburg, FL 33713Off Market
- $498,7003 bd2 ba1.3k sqft1622 24th Ave N, Saint Petersburg, FL 33713Off Market
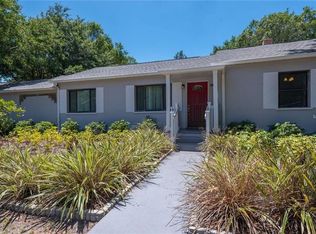
- $482,8002 bd1 ba1k sqft1645 23rd Ave N, Saint Petersburg, FL 33713Off Market
- $348,4001 bd1 ba700 sqft1668 24th Ave N, Saint Petersburg, FL 33713Off Market
- $243,0002 bd1 ba748 sqft1651 23rd Ave N, Saint Petersburg, FL 33713Off Market
- $336,500-- bd1 ba874 sqft1625 23rd Ave N, Saint Petersburg, FL 33713Off Market
Nearby schools
GreatSchools rating
- 5/10Woodlawn Elementary SchoolGrades: PK-5Distance: 0.4 mi
- 3/10Meadowlawn Middle SchoolGrades: 6-8Distance: 2.3 mi
- 6/10St. Petersburg High SchoolGrades: 9-12Distance: 1.3 mi
Get a cash offer in 3 minutes
Find out how much your home could sell for in as little as 3 minutes with a no-obligation cash offer.
Estimated market value
$349,800
Get a cash offer in 3 minutes
Find out how much your home could sell for in as little as 3 minutes with a no-obligation cash offer.
Estimated market value
$349,800
- Florida
- Pinellas County
- Saint Petersburg
- 33713
- Lake Euclid
- 1644 24th Ave N
Nearby cities
Nearby neighborhoods
Nearby zip codes
Other Saint Petersburg Topics
- Apartments for Rent in 33713
- Houses for Sale in 33713
- Houses for Rent in 33713
- 33713 Real Estate
- Saint Petersburg Condos
- Houses for Sale in Saint Petersburg
- Newest Listings in Saint Petersburg
- Saint Petersburg Home Values
- Saint Petersburg Real Estate Agents
- Saint Petersburg Refinance
- Saint Petersburg Mortgage Rates
