Skip main navigation
Sold for $780,000
  • $780,000

    1644 4th St NW, Washington, DC 20001

    2beds
    1,400sqft
    Single Family Residence
    Built in 1872
    1,162 Square Feet Lot
    $777,700 Zestimate®
    $557/sqft
    $3,443 Estimated rent

    Home value

    $777,700

    $739,000 - $817,000

    $3,443/mo

    Zestimate® history
    Loading
    Loading...

    Owner options

    List your home for rent

    $3,443/mo

    Rent Zestimate®

    Find your next renter with Zillow Rental Manager. Plus, with online applications, you can quickly screen prospective tenants – for free.

    Learn more

    $3,443/mo

    Rent Zestimate®

    Refinance and save

    $3,720/mo

    Est. payment

    Refinancing to a lower rate could help reduce your monthly payments and save thousands over the life of the loan.

    See today's rates

    $3,720/mo

    Est. payment

    Explore your selling options

    Work with a Zillow partner agent

    Leverage their expertise and Zillow's premium Showcase listings to get your home seen by more buyers.

    Get started

    List with your own agent

    Get your home in front of millions of buyers by listing it on Zillow.

    Learn how to do it

    Sell it yourself

    Take full control of how buyers see your home on Zillow by listing For Sale by Owner (FSBO).

    List your home

    What's special

    Modern livingExposed brickBeautiful hydrangea bushesWelcoming entryCharming curb appealStunning front gardenConvenient main-level powder room
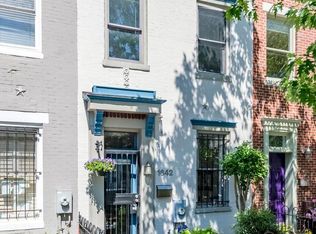
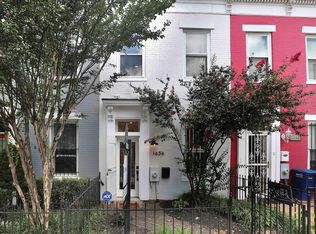
    Historic charm meets modern living in this circa-1872 semi-detached townhouse featuring 2 Bedrooms + Office, 1.5 Baths, and approximately 1,400 square feet across two spacious levels. Completely reconstructed in 2010, this home blends modern systems with timeless character and thoughtful design throughout. Through the front door, the main level with exposed brick features soaring 9'6" ceilings, generous living and dining spaces, and abundant natural light. The spacious kitchen with room for an island flows seamlessly to a brand-new rear patio and garden (2024) - perfect for entertaining, relaxing, or dining al fresco. A convenient main-level powder room adds everyday functionality. Upstairs, you'll find two well-proportioned bedrooms, a bonus room ideal as an office or nursery, and laundry closet with storage above. A recent major upgrade was the replacement of the roof in 2025. The stunning front garden showcases beautiful hydrangea bushes, creating charming curb appeal and a welcoming entry. The home is ideally located just moments from Kennedy Recreation Center, Bundy Field, Shaw/U Street Metro, Big Bear Cafe, Dacha Beer Garden, Beau Thai, and Ambar. Enjoy the best of neighborhood living with parks, dining, and transit right outside your door.

    Zillow last checked:

    Listing updated:

    Listed by:

    Robert Hryniewicki 202-893-8881,

    TTR Sotheby's International Realty,

    Listing Team: Hrls Partners, Co-Listing Team: Hrls Partners,Co-Listing Agent: Micah Smith 202-893-8881,

    TTR Sotheby's International Realty

    Bought with:

    Ken Germer, 4790985

    Compass

    Source: Bright MLS,MLS#: DCDC2247300MLS Logo

    Facts & features

    Interior

    Bedrooms & bathrooms
    • Bedrooms: 2
    • Bathrooms: 2
    • Full bathrooms: 1
    • 1/2 bathrooms: 1
    • Main level bathrooms: 1
    Basement
    • Area: 0
    Heating
    • Forced Air, Natural Gas
    Cooling
    • Central Air, Electric
    Appliances
    • Included: Cooktop, Microwave, Refrigerator, Dishwasher, Disposal, Dryer, Washer, Gas Water Heater
    Features
    • Dining Area, Floor Plan - Traditional
    • Has basement: No
    • Has fireplace: No
    Interior area
    • Total structure area: 1,400
    • Total interior livable area: 1,400 sqft
    • Finished area above ground: 1,400
    • Finished area below ground: 0

    Property

    Parking
    • Parking features: On Street
    • Has uncovered spaces: Yes
    Accessibility
    • Accessibility features: None
    Features
    • Levels: Two
    • Stories: 2
    • Patio & porch: Patio
    • Pool features: None
    • Fencing: Back Yard
    Lot
    • Size: 1,162 sqft
    • Features: Urban Land-Beltsville-Chillum
    Details
    • Additional structures: Above Grade, Below Grade
    • Parcel number: 0509/E/0066
    • Zoning: RF-1
    • Special conditions: Standard

    Construction

    Type & style
    • Home type: SingleFamily
    • Architectural style: Federal
    • Property subtype: Single Family Residence
    • Attached to another structure: Yes
    Materials
    • Brick
    • Foundation: Other
    Condition
    • New construction: No
    • Year built: 1872
    • Major remodel year: 2010

    Utilities & green energy

    • Sewer: Public Sewer
    • Water: Public

    Community & neighborhood

    Security
    • Security features: Electric Alarm
    Location
    • Region: Washington
    • Subdivision: Shaw

    Other

    Other facts
    • Listing agreement: Exclusive Right To Sell
    • Ownership: Fee Simple

    Price history

    DateEventPrice
    3/30/2026Sold$780,000+0.6%$557/sqft
    Source: Bright MLS #DCDC2247300 Report a problem
    3/18/2026Pending sale$775,000$554/sqft
    Source: Bright MLS #DCDC2247300 Report a problem
    3/15/2026Contingent$775,000$554/sqft
    Source: Bright MLS #DCDC2247300 Report a problem
    3/12/2026Listed for sale$775,000+112.3%$554/sqft
    Source: Bright MLS #DCDC2247300 Report a problem
    5/2/2007Sold$365,000$261/sqft
    Source: Public Record Report a problem

    Public tax history

    YearProperty taxesTax assessment
    2025$5,600 +0.7%$748,710 +1%
    2024$5,563 +1%$741,470 +1.3%
    2023$5,506 +5.4%$731,790 +4.7%
    2022$5,226 +9.6%$699,250 +1.9%
    2021$4,770 +9.9%$686,070 +2.5%
    2020$4,341 +20.4%$669,620 +7.1%
    2018$3,605 +9.8%$625,360 +9.2%
    2017$3,284 +9.8%$572,820 +14%
    2016$2,992 +9.9%$502,670 +18.8%
    2015$2,722 +9.6%$422,960 +13.5%
    2014$2,484 +9.6%$372,670 +4.2%
    2013$2,266 +9.3%$357,640 +14.8%
    2012$2,074 $311,500
    2011$2,074 -17.4%$311,500 -14.2%
    2010$2,512 -2.5%$363,060 -2.1%
    2009$2,577 -4.2%$370,670 +10.5%
    2007$2,689 -4.9%$335,540 +9.2%
    2006$2,828 +16.7%$307,390 +21.8%
    2005$2,423 +49.2%$252,370 +49.2%
    2004$1,624 +85.7%$169,150 +85.7%
    2003$874 +43%$91,090 +43%
    2002$611 -2.6%$63,697 +16.6%
    2001$628 $54,608

    Find assessor info on the county website

    Neighborhood: Truxton Circle

    Nearby schools

    GreatSchools rating
    Schools provided by the listing agent
    • Elementary: Seaton
    • High: Cardozo
    • District: District Of Columbia Public Schools

    Source: Bright MLS. This data may not be complete. We recommend contacting the local school district to confirm school assignments for this home.

    Get a cash offer in 3 minutes
    Find out how much your home could sell for in as little as 3 minutes with a no-obligation cash offer.
    Estimated market value
    $777,700
    Get a cash offer in 3 minutes
    Find out how much your home could sell for in as little as 3 minutes with a no-obligation cash offer.
    Estimated market value
    $777,700