Skip main navigation
Closed
  • Tax assessed value
    $4,949,000

    1644 Adams Street, St. Helena, CA 94574

    3beds
    2,386sqft
    Single Family Residence
    Built in 2009
    0.34 Acres Lot
    $4,739,300 Zestimate®
    $2,074/sqft
    $7,389 Estimated rent

    Home value

    $4,739,300

    $4.22M - $5.31M

    $7,389/mo

    Zestimate® history
    Loading
    Loading...

    Owner options

    List your home for rent

    $7,389/mo

    Rent Zestimate®

    Find your next renter with Zillow Rental Manager. Plus, with online applications, you can quickly screen prospective tenants – for free.

    Learn more

    $7,389/mo

    Rent Zestimate®

    Refinance and save

    $31,195/mo

    Est. payment

    Refinancing to a lower rate could help reduce your monthly payments and save thousands over the life of the loan.

    See today's rates

    $31,195/mo

    Est. payment

    Explore your selling options

    Work with a Zillow partner agent

    Leverage their expertise and Zillow's premium Showcase listings to get your home seen by more buyers.

    Get started

    List with your own agent

    Get your home in front of millions of buyers by listing it on Zillow.

    Learn how to do it

    Sell it yourself

    Take full control of how buyers see your home on Zillow by listing For Sale by Owner (FSBO).

    List your home

    What's special

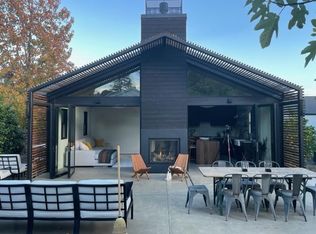
    In the heart of St. Helena behind a private gate sits a prized contemporary home designed by architect Lewis Butler, perfectly positioned near Main Street and all its shops and restaurants. With a fusion of modernity and functionality, the home blends contemporary aesthetics with regional influences while respecting the area's natural beauty. The private compound includes the main home, guest cottage, garage, and pool, designed to create an inward-looking sanctuary within its bustling neighborhood. The home exudes tranquility and sophistication with its simple yet luxurious finishes and comes beautifully decorated with bespoke minimalist furnishings. Quarter-sawn oak floors and hand-troweled Italian plaster walls frame the spacious interior, while a pitched-metal roof provides shade over the double-height living area and chef's kitchen. There are two en suite bedrooms, with a media room that may easily convert to a third guest room. Just beyond the threshold is the private courtyard with a heated pool, furnishings, firepit, and outdoor kitchen. The southern exposure lets light in throughout the day. On the street side of the compound, facing the main house and the pool, is an additional guest quarters with an additional full bath with shower. Two car garage with EV charging.

    Zillow last checked:

    Listing updated:

    Listed by:

    Erin Lail DRE #02027696 707-333-5596,

    Coldwell Banker BofV ST Helena 707-963-1152

    Bought with:

    Matt R Sevenau, DRE #01890164

    Compass

    Maurice Tegelaar, DRE #01465653

    Compass

    Source: BAREIS,MLS#: 324063598MLS LogoOriginating MLS: Napa

    Facts & features

    Interior

    Bedrooms & bathrooms
    • Bedrooms: 3
    • Bathrooms: 3
    • Full bathrooms: 3
    Primary bedroom
    • Features: Balcony, Outside Access, Sitting Area
    Bedroom
    • Level: Main,Upper
    Primary bathroom
    • Features: Double Vanity, Marble, Shower Stall(s), Skylight/Solar Tube, Soaking Tub
    Bathroom
    • Level: Main,Upper
    Kitchen
    • Features: Quartz Counter
    • Level: Main
    Living room
    • Level: Main
    Heating
    • Central, Fireplace(s)
    Cooling
    • Central Air
    Appliances
    • Included: Built-In Gas Oven, Built-In Gas Range, Built-In Refrigerator, Dishwasher, Tankless Water Heater, Dryer, Washer
    • Laundry: Laundry Closet
    Features
    • Cathedral Ceiling(s)
    • Flooring: Wood
    • Has basement: No
    • Number of fireplaces: 1
    • Fireplace features: Gas Starter, Wood Burning
    Interior area
    • Total structure area: 2,386
    • Total interior livable area: 2,386 sqft

    Property

    Parking
    • Total spaces: 4
    • Parking features: Detached, Garage Door Opener
    • Garage spaces: 2
    Features
    • Levels: Two
    • Stories: 2
    • Patio & porch: Covered
    • Exterior features: Covered Courtyard
    • Pool features: In Ground, Black Bottom, Gas Heat, Pool Cover
    • Spa features: In Ground
    • Fencing: Full
    Lot
    • Size: 0.34 Acres
    • Features: Landscaped, Landscape Front, Private
    Details
    • Parcel number: 009305039000
    • Special conditions: Offer As Is,Standard

    Construction

    Type & style
    • Home type: SingleFamily
    • Architectural style: Modern/High Tech
    • Property subtype: Single Family Residence
    Materials
    • Metal, Plaster, Wood
    • Foundation: Raised
    • Roof: Metal
    Condition
    • New Construction
    • New construction: Yes
    • Year built: 2009

    Utilities & green energy

    • Electric: 220 Volts in Laundry
    • Sewer: Public Sewer
    • Water: Public
    • Utilities for property: Cable Connected, Public

    Community & neighborhood

    Security
    • Security features: Security Gate
    Location
    • Region: Saint Helena

    HOA & financial

    HOA
    • Has HOA: No

    Price history

    DateEventPrice
    11/21/2024Sold$4,949,000+1%$2,074/sqft
    Source: BAREIS #324063598 Report a problem
    11/9/2024Pending sale$4,900,000$2,054/sqft
    Source: BAREIS #324063598 Report a problem
    10/9/2024Contingent$4,900,000$2,054/sqft
    Source: BAREIS #324063598 Report a problem
    8/20/2024Listed for sale$4,900,000-17.6%$2,054/sqft
    Source: BAREIS #324063598 Report a problem
    7/10/2024Listing removed$5,950,000$2,494/sqft
    Source: BAREIS #324041265 Report a problem
    6/18/2024Listing removed--
    Source: Zillow Rentals Report a problem
    5/31/2024Listed for sale$5,950,000+638.2%$2,494/sqft
    Source: BAREIS #324041265 Report a problem
    5/6/2024Listed for rent$35,000$15/sqft
    Source: Zillow Rentals Report a problem
    2/13/2004Sold$806,000+7.5%$338/sqft
    Source: Public Record Report a problem
    8/21/2003Sold$750,000$314/sqft
    Source: Public Record Report a problem

    Public tax history

    YearProperty taxesTax assessment
    2025$56,955 +154.8%$4,949,000 +135.1%
    2024$22,350 +1.3%$2,105,424 +2%
    2023$22,074 +4%$2,064,142 +2%
    2022$21,228 +1.3%$2,023,669 +2%
    2021$20,950 +1%$1,983,990 +1%
    2020$20,742 +1.8%$1,963,648 +2%
    2019$20,382 +1.6%$1,925,146 +2%
    2018$20,066 +1.6%$1,887,399 +2%
    2017$19,750 +2.2%$1,850,392 +2%
    2016$19,328 +0.8%$1,814,111 +1.5%
    2015$19,181 +0.9%$1,786,862 +2%
    2014$19,002 +0.1%$1,751,861 +0.5%
    2013$18,990 +4.3%$1,743,944 +2%
    2012$18,200 +2%$1,709,750 +2%
    2011$17,843 +2%$1,676,227 +0.8%
    2010$17,488 +42%$1,663,700 +43.3%
    2009$12,320 +36.6%$1,160,651 +36.4%
    2008$9,021 +22.9%$851,080 +23.4%
    2007$7,340 -10.9%$689,785 -11.6%
    2006$8,238 $780,300 +2%
    2005-- $765,000 +2%
    2004-- $750,000 +1744.7%
    2003-- $40,656 +2%
    2002-- $39,860 +2%
    2001$356 $39,079 +2%
    2000-- $38,314

    Find assessor info on the county website

    Neighborhood: 94574

    Nearby schools

    GreatSchools rating
    Schools provided by the listing agent
    • District: St. Helena Unified

    Source: BAREIS. This data may not be complete. We recommend contacting the local school district to confirm school assignments for this home.

    Get a cash offer in 3 minutes
    Find out how much your home could sell for in as little as 3 minutes with a no-obligation cash offer.
    Estimated market value
    $4,739,300
    Get a cash offer in 3 minutes
    Find out how much your home could sell for in as little as 3 minutes with a no-obligation cash offer.
    Estimated market value
    $4,739,300