Skip main navigation
Sold for $410,000
  • $410,000

    1644 Addington Dr, Prescott, AZ 86301

    2beds
    1,516sqft
    Single Family Residence
    Built in 2003
    3,920.4 Square Feet Lot
    $403,200 Zestimate®
    $270/sqft
    $2,299 Estimated rent

    Home value

    $403,200

    $359,000 - $456,000

    $2,299/mo

    Zestimate® history
    Loading
    Loading...

    Owner options

    List your home for rent

    $2,299/mo

    Rent Zestimate®

    Find your next renter with Zillow Rental Manager. Plus, with online applications, you can quickly screen prospective tenants – for free.

    Learn more

    $2,299/mo

    Rent Zestimate®

    Refinance and save

    $2,571/mo

    Est. payment

    Refinancing to a lower rate could help reduce your monthly payments and save thousands over the life of the loan.

    See today's rates

    $2,571/mo

    Est. payment

    Explore your selling options

    Work with a Zillow partner agent

    Leverage their expertise and Zillow's premium Showcase listings to get your home seen by more buyers.

    Get started

    List with your own agent

    Get your home in front of millions of buyers by listing it on Zillow.

    Learn how to do it

    Sell it yourself

    Take full control of how buyers see your home on Zillow by listing For Sale by Owner (FSBO).

    List your home

    What's special

    Attached two-car garageSplit floor planThoughtful touchesSecurity screen doorOversized closetGenerous walk-in closetWalk-in shower
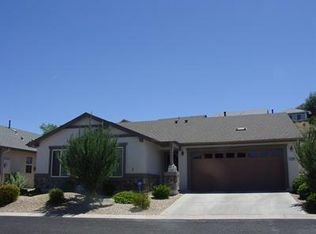
    FANTASTIC $435,000 PRICE in the Cottages +++ Serious Seller says NEED SOME $ ASSISTANCE FOR UPDATING .. ASK FOR IT IN AN OFFER! Enjoy peace of mind with a roof that's approximately four years old [8-21] ... Hot water heater in 2017, Heating + Cooling in 2020 [maintained yearly thru 2024]. Welcome home to The Cottages - A Gated Prescott Lakes Community Designed for Easy Living ... Discover this inviting 2 Bedroom, 2 Bath, 2 Car Garage, 1,516 sq ft one story home in the sought-after gated neighborhood of The Cottages. Perfect as a full-time residence or a ''lock and leave'' retreat. Nestled in the prestigious Prescott Lakes community, this popular ''Champlain Plan'' offers comfort, functionality & access to an exceptional lifestyle. Step inside to an open Great Room featuring a custom stone covered media center - perfect for TV or an electric fireplace. A very workable Kitchen with classic Oak cabinetry, sink island snack bar, & tile floors that extend into the Baths, Entryway & adjacent bright, cheerful Dining Area. Enjoy lots of natural light & a seamless flow to the Aluma-Wood 8' x 24'6' covered Patio that privately backs to common area ... An easy-care garden setting for morning coffee, entertaining, or simply enjoying Prescott's cool, clean mountain air. The split floor plan offers privacy & flexibility. The spacious Primary Suite w/bay window includes a walk-in shower, dual vanities, garden tub & an oversized closet. The large Guest Bedroom complete with window seat +++ a generous walk-in closet space is perfect for visitors, a home office or both. Adjacent Full Bath offers separate tub-shower, toilet area. Additional thoughtful touches include security screen door, attractive hallway niches, ideal for showcasing artwork, & separate laundry room [dryer included]. Attached two-car garage. The backyard is partially walled on 2 sides - allowing easy enclosure, should you desire, for pets & family alike. Living in The Cottages also means full access to the Prescott Lakes Athletic Club, offering resort-style amenities including indoor & outdoor pools, a state-of-the-art gym, yoga and fitness classes, tennis, pickleball, scenic hiking trails, private Dining & more. Serious about golf - Hale Irwin Championship Course managed by Palmer Golf offers private, separate Memberships. .Don't miss this opportunity to own a low-maintenance, popular 'Champlain' plan home in one of Prescott's premier communities. Schedule your private tour today & see why so many fall in love with life at The Cottages.

    Zillow last checked:

    Listing updated:

    Listed by:

    Karen Winton 928-308-0359,

    Realty Executives Arizona Territory,

    Debra Pauley 928-713-3426,

    Realty Executives Arizona Territory

    Bought with:

    Heidi E Marshall, BR561176000

    Realty ONE Group Mountain Desert

    Source: PAAR as distributed by MLS GRID,MLS#: 1073861MLS Logo

    Facts & features

    Interior

    Bedrooms & bathrooms
    • Bedrooms: 2
    • Bathrooms: 2
    • Full bathrooms: 2
    Heating
    • Forced Air, Natural Gas, See Remarks
    Cooling
    • Ceiling Fan(s), Central Air, Other
    Appliances
    • Included: Dishwasher, Disposal, Dryer, Microwave, Range, Refrigerator
    • Laundry: Wash/Dry Connection
    Features
    • Ceiling Fan(s), Wired for Data, Soaking Tub, Kit/Din Combo, Kitchen Island, Laminate Counters, Live on One Level, Marble Counters, Master Downstairs, High Ceilings, Walk-In Closet(s)
    • Flooring: Carpet, Tile
    • Windows: Solar Screens, Double Pane Windows, Blinds, Screens, Vinyl Windows
    • Basement: Slab
    • Has fireplace: No
    Interior area
    • Total structure area: 1,516
    • Total interior livable area: 1,516 sqft

    Property

    Parking
    • Total spaces: 2
    • Parking features: Garage Door Opener, Driveway Concrete
    • Attached garage spaces: 2
    • Has uncovered spaces: Yes
    Features
    • Patio & porch: Covered
    • Exterior features: Landscaping-Front, Landscaping-Rear, Level Entry, Sprinkler/Drip, Storm Gutters
    • Fencing: Partial
    • Has view: Yes
    • View description: Other
    Lot
    • Size: 3,920 sqft
    • Topography: Cul-De-Sac,Level,Other - See Remarks,Other Trees,Sloped - Gentle
    Details
    • Parcel number: 147
    • Zoning: MF-M (PAD)
    • Other equipment: Satellite Dish

    Construction

    Type & style
    • Home type: SingleFamily
    • Architectural style: Cottage,Ranch
    • Property subtype: Single Family Residence
    Materials
    • Frame, Stucco
    • Roof: Composition,Other
    Condition
    • Year built: 2003

    Utilities & green energy

    • Sewer: City Sewer
    • Water: Public
    • Utilities for property: Cable Available, Electricity Available, Natural Gas Available, Phone Available, Underground Utilities

    Community & neighborhood

    Security
    • Security features: Smoke Detector(s)
    Location
    • Region: Prescott
    • Subdivision: Prescott Lakes

    HOA & financial

    HOA
    • Has HOA: Yes
    • HOA fee: $239 monthly
    • Association phone: 928-776-4479

    Other

    Other facts
    • Road surface type: Asphalt

    Price history

    DateEventPrice
    10/15/2025Sold$410,000-5.7%$270/sqft
    Source: PAAR as distributed by MLS GRID #1073861 Report a problem
    10/7/2025Pending sale$435,000$287/sqft
    Source: PAAR as distributed by MLS GRID #1073861 Report a problem
    9/19/2025Contingent$435,000$287/sqft
    Source: PAAR as distributed by MLS GRID #1073861 Report a problem
    8/31/2025Price change$435,000-3.1%$287/sqft
    Source: PAAR as distributed by MLS GRID #1073861 Report a problem
    8/5/2025Price change$449,000-2.4%$296/sqft
    Source: PAAR as distributed by MLS GRID #1073861 Report a problem
    7/6/2025Price change$459,900-2.1%$303/sqft
    Source: PAAR as distributed by MLS GRID #1073861 Report a problem
    6/12/2025Listed for sale$469,900+70.3%$310/sqft
    Source: PAAR as distributed by MLS GRID #1073861 Report a problem
    7/14/2005Sold$276,000$182/sqft
    Source: PAAR as distributed by MLS GRID #891632 Report a problem

    Public tax history

    YearProperty taxesTax assessment
    2025$1,188 +2.2%$24,835 +5%
    2024$1,163 +1.4%$23,652 -53.6%
    2023$1,147 -6.8%$50,966 +16.9%
    2022$1,230 -0.4%$43,611 +8.3%
    2021$1,236 +0.7%$40,278 +4%
    2020$1,227 +4.7%$38,727
    2019$1,173 +3.8%--
    2018$1,130 +0.4%--
    2017$1,125 +3.1%--
    2016$1,091 --
    2015$1,091 --
    2014-- --
    2013-- --
    2012-- --
    2011$1,125 $16,220
    2010-- --
    2009$1,029 +10.5%--
    2008$931 --
    2007-- --
    2006-- --
    2005-- --
    2004-- --

    Find assessor info on the county website

    Neighborhood: 86301

    Nearby schools

    GreatSchools rating
    Get a cash offer in 3 minutes
    Find out how much your home could sell for in as little as 3 minutes with a no-obligation cash offer.
    Estimated market value
    $403,200
    Get a cash offer in 3 minutes
    Find out how much your home could sell for in as little as 3 minutes with a no-obligation cash offer.
    Estimated market value
    $403,200