Incredible Updated Townhome – Move-In Ready and Full of Charm!
Discover the perfect blend of comfort, style, and function in this beautifully updated townhome! From the moment you step inside, you'll be impressed by the thoughtful upgrades and inviting spaces throughout. The updated kitchen with granite countertops, tiled backsplash, and sleek stainless steel appliances are just the beginning. There is brand new luxury vinyl plank flooring throughout the main and upper levels, and tiled bathrooms for a modern, clean finish. The family room is accented by a cozy gas log fireplace and a soaring vaulted ceiling.
The main level primary suite includes a tray ceiling, walk-in closet, and a stunning updated bathroom featuring a higher vanity and oversized tiled walk-in shower
Upstairs offers two spacious bedrooms, a loft area, and a full bath – perfect for guests or a home office setup!
Ample Storage with two walk-in storage areas make it easy to store extras. Truly a lovely unit!
Closed
$309,000
1644 Backcreek Ln, Gastonia, NC 28054
3beds
1,909sqft
Townhouse
Built in 2004
0.06 Acres Lot
$309,900 Zestimate®
$162/sqft
$2,112 Estimated rent
Home value
$309,900
$279,000 - $344,000
$2,112/mo
Zestimate® history
Owner options
List your home for rent
$2,112/mo
Rent Zestimate®
Find your next renter with Zillow Rental Manager. Plus, with online applications, you can quickly screen prospective tenants – for free.
$2,112/mo
Rent Zestimate®
Refinance and save
$2,125/mo
Est. payment
Refinancing to a lower rate could help reduce your monthly payments and save thousands over the life of the loan.
$2,125/mo
Est. payment
Explore your selling options
Work with a Zillow partner agent
Leverage their expertise and Zillow's premium Showcase listings to get your home seen by more buyers.
Get startedList with your own agent
Get your home in front of millions of buyers by listing it on Zillow.
Learn how to do itSell it yourself
Take full control of how buyers see your home on Zillow by listing For Sale by Owner (FSBO).
List your homeWhat's special
Updated bathroomLoft areaCozy gas log fireplaceVaulted ceilingTray ceilingTiled bathroomsSpacious bedrooms
Zillow last checked:
Listing updated:
Listed by:
John R Bolin john.bolin@allentate.com,
Howard Hanna Allen Tate Gastonia
Bought with:
Elena Donaldson
Keller Williams Ballantyne Area
Source: Canopy MLS as distributed by MLS GRID,MLS#: 4262651
Facts & features
Interior
Bedrooms & bathrooms
- Bedrooms: 3
- Bathrooms: 3
- Full bathrooms: 2
- 1/2 bathrooms: 1
- Main level bedrooms: 1
Primary bedroom
- Features: Walk-In Closet(s)
- Level: Main
Bedroom s
- Features: Walk-In Closet(s)
- Level: Upper
Bedroom s
- Level: Upper
Bathroom half
- Level: Main
Bathroom full
- Level: Main
Bathroom full
- Level: Upper
Breakfast
- Level: Main
Dining area
- Level: Main
Family room
- Features: Vaulted Ceiling(s)
- Level: Main
Kitchen
- Level: Main
Laundry
- Level: Main
Loft
- Level: Upper
Heating
- Central, Natural Gas
Cooling
- Central Air, Electric
Appliances
- Included: Dishwasher, Disposal, Electric Oven, Electric Range, Microwave
- Laundry: Electric Dryer Hookup, Laundry Closet
Features
- Pantry, Walk-In Closet(s)
- Flooring: Tile, Vinyl
- Doors: Insulated Door(s)
- Windows: Insulated Windows
- Has basement: No
- Attic: Walk-In
- Fireplace features: Family Room, Gas Log
Interior area
- Total structure area: 1,909
- Total interior livable area: 1,909 sqft
- Finished area above ground: 1,909
- Finished area below ground: 0
Property
Parking
- Total spaces: 1
- Parking features: Driveway, Garage Faces Front, Garage on Main Level
- Garage spaces: 1
- Has uncovered spaces: Yes
Features
- Levels: Two
- Stories: 2
- Entry location: Main
- Patio & porch: Patio
- Exterior features: In-Ground Irrigation
- Fencing: Back Yard,Privacy
Lot
- Size: 0.06 Acres
- Features: Level
Details
- Parcel number: 203667
- Zoning: RES
- Special conditions: Standard
Construction
Type & style
- Home type: Townhouse
- Architectural style: Traditional
- Property subtype: Townhouse
Materials
- Vinyl
- Foundation: Slab
- Roof: Shingle
Condition
- New construction: No
- Year built: 2004
Utilities & green energy
- Sewer: Public Sewer
- Water: City
- Utilities for property: Cable Connected, Electricity Connected
Community & HOA
Community
- Features: Street Lights
- Security: Smoke Detector(s)
- Subdivision: Robinwood Village
HOA
- Has HOA: Yes
- HOA fee: $209 monthly
- HOA name: Property Matters
- HOA phone: 704-861-0833
Location
- Region: Gastonia
Financial & listing details
- Price per square foot: $162/sqft
- Tax assessed value: $245,950
- Annual tax amount: $2,629
- Date on market: 5/23/2025
- Cumulative days on market: 7 days
- Listing terms: Cash,Conventional,FHA,VA Loan
- Electric utility on property: Yes
- Road surface type: Concrete, Paved
Price history
| Date | Event | Price |
|---|---|---|
| 7/11/2025 | Sold | $309,000-1.9%$162/sqft |
Source:  Canopy MLS as distributed by MLS GRID #4262651 Report a problem Canopy MLS as distributed by MLS GRID #4262651 Report a problem | ||
| 5/23/2025 | Listed for sale | $314,900$165/sqft |
Source: Canopy MLS as distributed by MLS GRID #4262651 Report a problem | ||
| 5/22/2025 | Listing removed | -- |
Source: Owner Report a problem | ||
| 5/16/2025 | Price change | $314,900-3.1%$165/sqft |
Source: Owner Report a problem | ||
| 4/15/2025 | Listed for sale | $325,000+105%$170/sqft |
Source: Owner Report a problem | ||
| 10/26/2017 | Sold | $158,500+51.1%$83/sqft |
Source: Public Record Report a problem | ||
| 9/26/2012 | Listing removed | $104,900$55/sqft |
Source: Carolinas Full Service Realty Inc. #2081152 Report a problem | ||
| 9/22/2012 | Listed for sale | $104,900$55/sqft |
Source: Carolinas Full Service Realty Inc. #2081152 Report a problem | ||
| 8/21/2012 | Listing removed | $104,900$55/sqft |
Source: Coldwell Banker Black & Whisnant Properties #2081152 Report a problem | ||
| 8/15/2012 | Price change | $104,900-9.5%$55/sqft |
Source: Coldwell Banker Black & Whisnant Properties #2081152 Report a problem | ||
| 6/26/2012 | Price change | $115,900-3.3%$61/sqft |
Source: Coldwell Banker Black & Whisnant Properties #2081152 Report a problem | ||
| 6/2/2012 | Listed for sale | $119,900-37.8%$63/sqft |
Source: Homepath #2081152 Report a problem | ||
| 4/24/2012 | Sold | $192,877+51.3%$101/sqft |
Source: Public Record Report a problem | ||
| 4/20/2012 | Price change | $127,500+16%$67/sqft |
Source: Homepath Report a problem | ||
| 4/14/2012 | Listed for sale | -- |
Source: foreclosure.com Report a problem | ||
| 8/28/2010 | Listing removed | $109,900$58/sqft |
Source: Coldwell Banker Black & Whisnant Properties #939388 Report a problem | ||
| 8/22/2010 | Price change | $109,900-8.3%$58/sqft |
Source: Coldwell Banker Black & Whisnant Properties, Inc #939388 Report a problem | ||
| 8/12/2010 | Price change | $119,900-6.3%$63/sqft |
Source: foreclosure.com Report a problem | ||
| 6/11/2010 | Price change | $127,900-5.2%$67/sqft |
Source: foreclosure.com Report a problem | ||
| 5/8/2010 | Listed for sale | $134,900-18.7%$71/sqft |
Source: Fannie Mae Report a problem | ||
| 8/29/2007 | Sold | $166,000+11.8%$87/sqft |
Source: Public Record Report a problem | ||
| 5/4/2004 | Sold | $148,500$78/sqft |
Source: Public Record Report a problem | ||
Public tax history
| Year | Property taxes | Tax assessment |
|---|---|---|
| 2025 | $2,629 | $245,950 |
| 2024 | $2,629 -1% | $245,950 |
| 2023 | $2,656 +22.6% | $245,950 +51% |
| 2022 | $2,167 -1.5% | $162,920 |
| 2021 | $2,199 | $162,920 |
| 2020 | $2,199 -0.7% | $162,920 |
| 2019 | $2,216 +24.1% | $162,920 +27.7% |
| 2018 | $1,786 | $127,561 |
| 2017 | $1,786 | $127,561 |
| 2016 | $1,786 | $127,561 -16.7% |
| 2014 | $1,786 | $153,140 |
| 2012 | -- | $153,140 |
| 2011 | -- | $153,140 |
| 2010 | -- | $153,140 +0% |
| 2009 | -- | $153,125 |
| 2008 | -- | $153,125 +9.3% |
| 2007 | -- | $140,110 |
| 2006 | -- | $140,110 |
| 2005 | -- | $140,110 |
Find assessor info on the county website
Neighborhood: 28054
Nearby homes
- $258,0003 bd3 ba1.9k sqft1646 Backcreek Ln, Gastonia, NC 28054Sold

- $281,6003 bd3 ba1.8k sqft1646 Backcreek Ln #40, Gastonia, NC 28054Off Market
- $291,6003 bd3 ba1.8k sqft1642 Backcreek Ln, Gastonia, NC 28054Off Market
- $285,0003 bd3 ba1.9k sqft1640 Backcreek Ln, Gastonia, NC 28054Sold
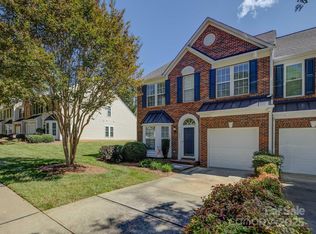
- $302,5003 bd3 ba1.9k sqft1648 Backcreek Ln, Gastonia, NC 28054Sold
- $190,700-- bd-- ba-- sqftBackcreek Ln, Gastonia, NC 28054Off Market
- $190,700-- bd-- ba-- sqft1634 Backcreek Ln, Gastonia, NC 28054Off Market
- $262,6003 bd3 ba1.5k sqft1628 Backcreek Ln, Gastonia, NC 28054Off Market
Nearby schools
GreatSchools rating
- 2/10Sherwood Elementary SchoolGrades: PK-5Distance: 0.6 mi
- 2/10W P Grier Middle SchoolGrades: 6-8Distance: 0.9 mi
- 3/10Ashbrook High SchoolGrades: 9-12Distance: 1.1 mi
Schools provided by the listing agent
- Elementary: Sherwood
- Middle: Grier
- High: Ashbrook
Source: Canopy MLS as distributed by MLS GRID. This data may not be complete. We recommend contacting the local school district to confirm school assignments for this home.
Get a cash offer in 3 minutes
Find out how much your home could sell for in as little as 3 minutes with a no-obligation cash offer.
Estimated market value
$309,900
Get a cash offer in 3 minutes
Find out how much your home could sell for in as little as 3 minutes with a no-obligation cash offer.
Estimated market value
$309,900
- North Carolina
- Gaston County
- Gastonia
- 28054
- 1644 Backcreek Ln
Nearby cities
Nearby neighborhoods
Nearby zip codes
Other Gastonia Topics
