Skip main navigation
Off market
  • $422,200

    1644 Brooksbend Dr, Wesley Chapel, FL 33543

    3beds
    1,784sqft
    SingleFamily
    Built in 1995
    8,970 Square Feet Lot
    $422,200 Zestimate®
    $237/sqft
    $3,213 Estimated rent

    Home value

    $422,200

    $401,000 - $443,000

    $3,213/mo

    Zestimate® history
    Loading
    Loading...

    Owner options

    List your home for rent

    $3,213/mo

    Rent Zestimate®

    Find your next renter with Zillow Rental Manager. Plus, with online applications, you can quickly screen prospective tenants – for free.

    Learn more

    $3,213/mo

    Rent Zestimate®

    Refinance and save

    $3,094/mo

    Est. payment

    Refinancing to a lower rate could help reduce your monthly payments and save thousands over the life of the loan.

    See today's rates

    $3,094/mo

    Est. payment

    Explore your selling options

    Work with a Zillow partner agent

    Leverage their expertise and Zillow's premium Showcase listings to get your home seen by more buyers.

    Get started

    List with your own agent

    Get your home in front of millions of buyers by listing it on Zillow.

    Learn how to do it

    Sell it yourself

    Take full control of how buyers see your home on Zillow by listing For Sale by Owner (FSBO).

    List your home

    What's special

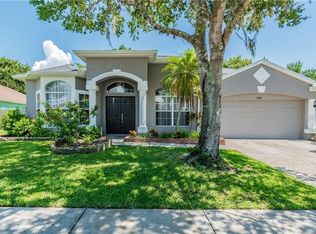
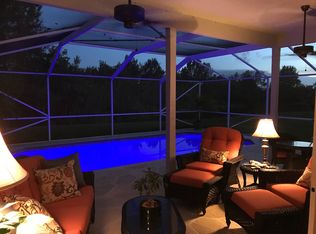
    Immaculate Pool Home w UPGRADES GALORE!! Established neighborhood \"A\" RATED SCHOOLS in Wesley Chapel. Spacious split floor plan w DESIGNER TOUCHES incl. custom door trim, plant shelves & upgraded light/fan fixtures. Enter into formal living areas boast rich, 5\" hand scraped GENUINE HARDWOOD FLOORS. A gorgeous CHEF\'S KITCHEN offers neutral color GRANITE COUNTERS w stainless under mount sink, 42\" white wood cabinets, 20\" designer ceramic tile floors w custom inlay design, mosaic tiled backsplash & professional series STAINLESS STEEL appliances including Whirlpool FRENCH DOOR refrigerator, microwave, GAS range & Bosch dishwasher. Just off the kitchen/family combo are two large bedrooms and bath. The eat in kitchen overlooks brick patio & custom SALTWATER POOL w pebble sheen surface, sun ledge & ROCK WATERFALL w planter. Enjoy the covered screened lanai w ceiling fans & TV/cable hookup overlooking wooded CONSERVATION view. The master suite offers an impressive bath w DUAL VANITY, garden tub, FRAMELESS glass walk in shower w designer tile, walk in closet and French doors out to patio/pool. Other bonus features include a generously sized, FENCED BACKYARD, SHED/Multi-purpose building w electric, FRENCH DOORS w internal blind system, natural gas heating, hot water & cooking, all new, double pane, Argon gas, ENERGY EFFICIENT WINDOWS w tint, recently added R60 fiberglass insulation & DVR VIDEO surveillance system plus \"owned\" SECURITY SYSTEM and a NEW ROOF, NEW AC and NEW WATER SOFTNER.

    This property is off market, which means it's not currently listed for sale or rent on Zillow. This may be different from what's available on other websites or public sources.
    Facts & features

    Interior

    Bedrooms & bathrooms
    • Bedrooms: 3
    • Bathrooms: 2
    • Full bathrooms: 2
    Heating
    • Forced air, Gas
    Cooling
    • Central
    Appliances
    • Included: Dishwasher, Microwave, Refrigerator
    Features
    • Smoke Alarm(S), Solid Surface Counters, Solid Wood Cabinets, Washer/Dryer Hookup, Window Treatment, Blinds/Shades, Thermal Windows
    • Flooring: Carpet
    Interior area
    • Total interior livable area: 1,784 sqft

    Property

    Parking
    • Total spaces: 2
    • Parking features: Garage - Attached
    Features
    • Exterior features: Stucco, block
    • Pool features: Inside, Spa, Tile, Child Safety Fence
    Lot
    • Size: 8,970 Square Feet
    Details
    • Parcel number: 3126200160003000120

    Construction

    Type & style
    • Home type: SingleFamily
    • Architectural style: Florida
    Materials
    • Concrete Block
    • Roof: Asphalt
    Condition
    • Year built: 1995

    Utilities & green energy

    • Utilities for property: Electric, Street Lights, Public Utilities, Sprinkler Recycled

    Community & HOA

    HOA
    • Has HOA: Yes
    • HOA fee: $176 monthly
    Location
    • Region: Wesley Chapel

    Financial & listing details

    • Price per square foot: $237/sqft
    • Tax assessed value: $371,055
    • Annual tax amount: $4,281
    • Ownership: Fee Simple

    Price history

    DateEventPrice
    12/6/2017Sold$252,000-4.9%$141/sqft
    Source: Public Record Report a problem
    11/6/2017Pending sale$264,999$149/sqft
    Source: Smith & Associates #T2903138 Report a problem
    10/31/2017Listed for sale$264,999$149/sqft
    Source: SMITH & ASSOCIATES REAL ESTATE #T2903138 Report a problem
    10/20/2017Pending sale$264,999$149/sqft
    Source: Smith & Associates #T2903138 Report a problem
    10/9/2017Listed for sale$264,999$149/sqft
    Source: SMITH & ASSOCIATES REAL ESTATE #T2903138 Report a problem
    9/30/2017Pending sale$264,999$149/sqft
    Source: Smith & Associates #T2903138 Report a problem
    9/25/2017Price change$264,999-3.6%$149/sqft
    Source: Smith & Associates #T2903138 Report a problem
    9/7/2017Listed for sale$275,000+34.1%$154/sqft
    Source: SMITH & ASSOCIATES REAL ESTATE #T2903138 Report a problem
    12/4/2012Sold$205,000-6.4%$115/sqft
    Source: Public Record Report a problem
    9/19/2012Price change$219,000-4.4%$123/sqft
    Source: DENNIS REALTY & INV. CORP. #T2534735 Report a problem
    9/12/2012Listed for sale$229,000+38.8%$128/sqft
    Source: DENNIS REALTY & INV. CORP. #T2534735 Report a problem
    5/12/2004Sold$165,000+41.5%$92/sqft
    Source: Public Record Report a problem
    2/5/1996Sold$116,600$65/sqft
    Source: Public Record Report a problem

    Public tax history

    YearProperty taxesTax assessment
    2024$4,281 +3.1%$229,890
    2023$4,151 +8.8%$229,890 +3%
    2022$3,814 +9.2%$223,200 +6.1%
    2021$3,494 +1.4%$210,390 +1.4%
    2020$3,446 +0.7%$207,485 +1.5%
    2019$3,423 $204,518 +1.9%
    2018$3,423 +1.6%$200,705 +36.7%
    2017$3,368 $146,863 +4.2%
    2016-- $140,883 +0.7%
    2015$2,446 +2.2%$139,904 -13.7%
    2014$2,392 $162,070 +18.5%
    2013-- $136,743 +2.7%
    2012-- $133,185 -2.2%
    2011-- $136,121 -0.7%
    2010-- $137,065 -16%
    2009-- $163,239 -22.3%
    2008-- $210,104 -4.8%
    2007-- $220,682 +3.3%
    2006-- $213,656 +45.5%
    2005-- $146,874 +16%
    2004-- $126,653 +2%
    2003-- $124,162 +9.7%
    2002-- $113,225 +3.3%
    1999-- $109,563
    Find assessor info on the county website

    Neighborhood: Meadow Pointe

    Nearby schools

    GreatSchools rating
    Schools provided by the listing agent
    • Elementary: Sand Pine Elementary-PO
    • Middle: John Long Middle-PO
    • High: Wiregrass Ranch High-PO

    Source: The MLS. This data may not be complete. We recommend contacting the local school district to confirm school assignments for this home.

    Get a cash offer in 3 minutes
    Find out how much your home could sell for in as little as 3 minutes with a no-obligation cash offer.
    Estimated market value
    $422,200
    Get a cash offer in 3 minutes
    Find out how much your home could sell for in as little as 3 minutes with a no-obligation cash offer.
    Estimated market value
    $422,200