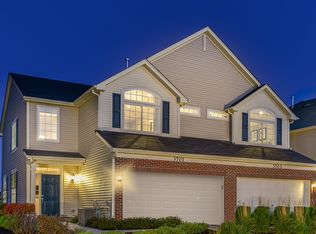
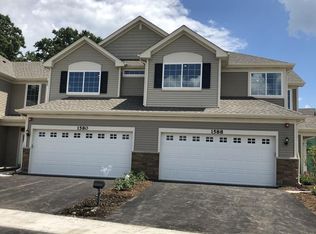
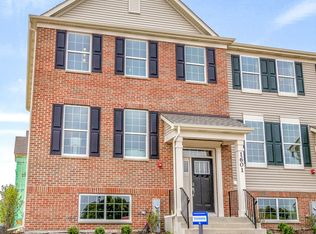
The well-loved Dunham floorplan is a traditional townhome, designed with an open-concept floorplan that is a dream come true. This home features a two-car garage, a modern kitchen, a traditional formal dining room, two-and-one-half bathrooms, two amazing bedrooms, and an upstairs loft. This home was built with luxury and livability in mind.As you enter you brand new dream home, you find yourself first in a welcoming, two-story foyer, perfect for greeting guests. Straight ahead and taking up the whole left side of the first floor, is an enormous Great room that is perfect for spending time with loved ones or relaxing. On the other side of the first floor sits an open layout of your dining room leading into the kitchen and then to the powder room and garage entryway. With easy access to the dining room, the modern and stylish kitchen is perfect for hosting. The spacious kitchen has ample and stunning counter tops and stainless-steel appliances. Upstairs you first find a generously-sized owner's suite, with its own private, spa-like, luxurious bathroom and a massive walk-in closet. The additional secondary bedroom is nicely-sized and comfortable, with a convenient hall bathroom right next door. The upstairs also hosts a spacious bonus loft space. Best of all, we pride ourselves on building your home with superior quality, protected by a 10-year structural warranty.Our Everything's Included® new homes for sale include top-of-the-line features. Our fully appointed kit
This property is off market, which means it's not currently listed for sale or rent on Zillow. This may be different from what's available on other websites or public sources.