Skip main navigation
Sold for $2,988,000
Street View
  • $2,988,000

    1644 Castro Dr, Campbell, CA 95008

    3beds
    1,887sqft
    Single Family Residence, Residential
    Built in 1959
    6,000 Square Feet Lot
    $-- Zestimate®
    $1,583/sqft
    $5,352 Estimated rent

    Home value

    Not available

    Estimated sales range

    Not available

    $5,352/mo

    Zestimate® history
    Loading
    Loading...

    Owner options

    List your home for rent

    $5,352/mo

    Rent Zestimate®

    Find your next renter with Zillow Rental Manager. Plus, with online applications, you can quickly screen prospective tenants – for free.

    Learn more

    $5,352/mo

    Rent Zestimate®

    Refinance and save

    $19,160/mo

    Est. payment

    Refinancing to a lower rate could help reduce your monthly payments and save thousands over the life of the loan.

    See today's rates

    $19,160/mo

    Est. payment

    Explore your selling options

    Work with a Zillow partner agent

    Leverage their expertise and Zillow's premium Showcase listings to get your home seen by more buyers.

    Get started

    List with your own agent

    Get your home in front of millions of buyers by listing it on Zillow.

    Learn how to do it

    Sell it yourself

    Take full control of how buyers see your home on Zillow by listing For Sale by Owner (FSBO).

    List your home

    What's special

    Beautifully appointed kitchenToto toiletsPrivate backyard with paversStainless steel appliancesIrrigation systemCustom built-in cabinetryGranite countertops
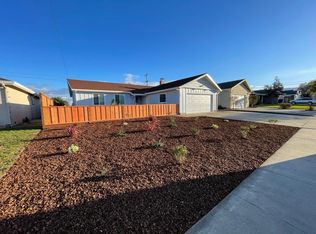
    Absolutely stunning 3 bed | 2.5 bath home offering 1,887 SF, thoughtfully rebuilt and remodeled in 2015 with exceptional quality throughout. Dramatic vaulted gallery entry with skylights sets the tone, filling the home with natural light. Separate living room and open-concept family room/kitchen each feature striking linear gas fireplaces with stacked stone surrounds, custom built-in cabinetry, including dedicated AV storage.The beautifully appointed kitchen showcases rich cherry cabinetry, granite countertops, gas cooktop, stainless steel appliances and a wine refrigerator. Expansive La Cantina accordion doors seamlessly extend the living space to a private backyard with pavers and a fully equipped outdoor kitchen, ideal for indoor-outdoor entertaining. Additional highlights include owned solar, LED lighting, alarm system, multi-zone climate control with smart thermostats, Toto toilets, coffered ceilings in the family room & primary suite. Extensive high-tech upgrades include remote-operated skylights, irrigation system, garage access and full Ethernet wiring throughout. Ideally located near top-rated schools, Westgate Center, Westgate West & El Paseo de Saratoga with vibrant shopping & dining. Convenient access to major commute routes, Kaiser Hospital, Apple and so much more!

    Zillow last checked:

    Listing updated:

    Listed by:

    Debra Sanders 01467458 408-391-6533,

    Compass 408-358-1111

    Bought with:

    Ginna Lazar, 01202746

    Lazar Homes

    Source: MLSListings Inc,MLS#: ML82041467MLS Logo

    Facts & features

    Interior

    Bedrooms & bathrooms
    • Bedrooms: 3
    • Bathrooms: 3
    • Full bathrooms: 2
    • 1/2 bathrooms: 1
    Bedroom
    • Features: PrimarySuiteRetreat, WalkinCloset
    Bathroom
    • Features: DoubleSinks, PrimaryStallShowers, ShoweroverTub1
    Dining room
    • Features: DiningFamilyCombo
    Family room
    • Features: KitchenFamilyRoomCombo
    Kitchen
    • Features: Countertop_Granite, Countertop_Tile, ExhaustFan
    Heating
    • Central Forced Air Gas
    Cooling
    • Ceiling Fan(s), Central Air
    Appliances
    • Included: Gas Cooktop, Dishwasher, Exhaust Fan, Disposal, Microwave, Built In Oven/Range, Refrigerator, Wine Refrigerator, Washer/Dryer
    • Laundry: In Garage
    Features
    • High Ceilings, One Or More Skylights, Walk-In Closet(s)
    • Flooring: Hardwood, Tile
    • Fireplace features: Family Room, Gas, Living Room
    Interior area
    • Total structure area: 1,887
    • Total interior livable area: 1,887 sqft

    Property

    Parking
    • Total spaces: 2
    • Parking features: Attached, On Street
    • Attached garage spaces: 2
    Features
    • Stories: 1
    • Exterior features: Back Yard, Fenced
    • Fencing: Back Yard,Wood
    Lot
    • Size: 6,000 Square Feet
    Details
    • Parcel number: 30708054
    • Zoning: R-1-6
    • Special conditions: Standard

    Construction

    Type & style
    • Home type: SingleFamily
    • Property subtype: Single Family Residence, Residential
    Materials
    • Foundation: Concrete Perimeter
    • Roof: Shingle
    Condition
    • New construction: No
    • Year built: 1959

    Utilities & green energy

    • Gas: PublicUtilities
    • Sewer: Public Sewer
    • Water: Public
    • Utilities for property: Public Utilities, Water Public, Solar

    Community & HOA

    Location
    • Region: Campbell

    Financial & listing details

    • Price per square foot: $1,583/sqft
    • Tax assessed value: $913,859
    • Annual tax amount: $12,524
    • Date on market: 4/6/2026
    • Listing agreement: ExclusiveRightToSell

    Price history

    DateEventPrice
    4/27/2026Sold$2,988,000+35.9%$1,583/sqft
    Source: MLSListings Inc #ML82041467 Report a problem
    4/14/2026Pending sale$2,198,000$1,165/sqft
    Source: MLSListings Inc #ML82041467 Report a problem
    4/6/2026Listed for sale$2,198,000+326.8%$1,165/sqft
    Source: MLSListings Inc #ML82041467 Report a problem
    8/28/2003Sold$515,000$273/sqft
    Source: Public Record Report a problem

    Public tax history

    YearProperty taxesTax assessment
    2025$12,524 +2.1%$913,859 +2%
    2024$12,263 +0.9%$895,941 +2%
    2023$12,158 +1.3%$878,375 +2%
    2022$11,997 +1.7%$861,153 +2%
    2021$11,795 +2.1%$844,269 +1%
    2020$11,552 $835,613 +2%
    2019$11,552 +6.9%$819,229 +2%
    2018$10,802 $803,166 +2%
    2017$10,802 +1.4%$787,419 +2%
    2016$10,651 +42.7%$771,980 +39.6%
    2015$7,463 -5.7%$552,847 -7.4%
    2014$7,914 $597,307 +0.5%
    2013-- $594,608 +2%
    2012-- $582,950 +2%
    2011-- $571,520 +0.8%
    2010-- $567,250 -0.2%
    2009-- $568,598 +2%
    2008-- $557,450 +2%
    2007-- $546,520 +2%
    2006-- $535,805 +2%
    2005-- $525,300 +2%
    2004-- $515,000 +61%
    2003-- $319,886 +2%
    2002-- $313,615 +2%
    2001-- $307,466
    Find assessor info on the county website

    Neighborhood: West Campbell

    Nearby schools

    GreatSchools rating
    Schools provided by the listing agent
    • High: ProspectHigh
    • District: MorelandElementary

    Source: MLSListings Inc. This data may not be complete. We recommend contacting the local school district to confirm school assignments for this home.