Skip main navigation
Sold for $1,188,800
Street View
  • Listed by: RE/MAX Success • Lorelei Komm • Contact: 805-286-0299
    Bought with: Home & Ranch Sotheby's Intl
    $1,188,800

    1644 Christina Ct, Paso Robles, CA 93446

    3beds
    2,111sqft
    Single Family Residence
    Built in 2004
    0.47 Acres Lot
    $1,168,100 Zestimate®
    $563/sqft
    $4,040 Estimated rent

    Home value

    $1,168,100

    $1.11M - $1.23M

    $4,040/mo

    Zestimate® history
    Loading
    Loading...

    Owner options

    List your home for rent

    $4,040/mo

    Rent Zestimate®

    Find your next renter with Zillow Rental Manager. Plus, with online applications, you can quickly screen prospective tenants – for free.

    Learn more

    $4,040/mo

    Rent Zestimate®

    Refinance and save

    $7,585/mo

    Est. payment

    Refinancing to a lower rate could help reduce your monthly payments and save thousands over the life of the loan.

    See today's rates

    $7,585/mo

    Est. payment

    Explore your selling options

    Work with a Zillow partner agent

    Leverage their expertise and Zillow's premium Showcase listings to get your home seen by more buyers.

    Get started

    List with your own agent

    Get your home in front of millions of buyers by listing it on Zillow.

    Learn how to do it

    Sell it yourself

    Take full control of how buyers see your home on Zillow by listing For Sale by Owner (FSBO).

    List your home

    What's special


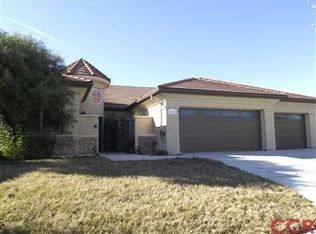
    Searching for the idyllic wine-country lifestyle & home with VIEWS & modern convenience? Well, look no further than this meticulously maintained residence on a peaceful cul de sac in the highly coveted Montebello Estates neighborhood, offering potential space for an ADU and RV parking. Ideally situated on a nearly half-acre corner lot surrounded by professional landscaping & breathtaking views, this impressive residence is move-in ready. Enter the foyer to discover an inviting interior which showcases neutral tones, elegant crown molding, tall baseboards & sparkling hardwood floors.The open & functional flow commences w/ the stunning dining room punctuated by a built-in temperature-controlled wine cellar w/ storage for 300+ bottles of wine. Impeccably & thoughtfully designed, the kitchen exudes sophistication with a chic backsplash, abundant easy-close cabinetry, stainless steel appliances & gleaming granite countertops w/ a dining peninsula. The adjacent sunlit family room is warmed by a pleasing fireplace, the glass sliders create a seamless indoor/outdoor flow to your backyard oasis. The private retreat-like bedroom suites offer a true sense of serenity & calm. A generous primary suite features a walk-in closet, dual sinks, glass shower, & direct access to the outdoor patio. A separate living room/den provides flexible space for a home office, craft space & more. Imagine leisurely weekends of gatherings on your covered terrace featuring an outdoor kitchen with a grill, beverage fridge & granite countertops with plenty of prep space. Relax and chat by the wood-burning fireplace or soak in the hot tub under a custom pergola. Stay active on the shaded oyster-shell bocce ball court or make your way to any of the multiple seating areas scattered across the grounds. Enjoy the stunning natural backdrops and views while sipping your morning coffee or an evening glass of our famous Paso wine. Notable appointments include a laundry room, attached 3-car garage, owned solar panels to help keep utility bills low, remote-controlled ceiling fans, a detached home gym, modern NEST system, interior motion detectors, exterior security cameras & a Hydrawise smart irrigation system. Nearby, downtown Paso Robles has a variety of casual & fine dining, boutiques, historic landmarks, art galleries, entertainment & seasonal events. Local wineries, golf courses, hiking trails & parks are within easy reach. This move-in ready gem won't last long on the market so don't miss it!

    Zillow last checked:

    Listing updated:

    Listed by:

    Lorelei Komm DRE #01241913 805-286-0299,

    RE/MAX Success

    Bought with:

    Angel York, DRE #01922945

    Home & Ranch Sotheby's Intl

    Source: CRMLS,MLS#: NS24115482MLS LogoOriginating MLS: California Regional MLS

    Facts & features

    Interior

    Bedrooms & bathrooms
    • Bedrooms: 3
    • Bathrooms: 4
    • Full bathrooms: 3
    • 1/2 bathrooms: 1
    • Main level bathrooms: 4
    • Main level bedrooms: 3
    Rooms
    • Room types: Bedroom, Den, Entry/Foyer, Exercise Room, Family Room, Kitchen, Laundry, Primary Bedroom, Other, Wine Cellar, Dining Room
    Primary bedroom
    • Features: Primary Suite
    Primary bedroom
    • Features: Main Level Primary
    Bedroom
    • Features: Bedroom on Main Level
    Bathroom
    • Features: Bathtub, Granite Counters, Separate Shower, Upgraded
    Kitchen
    • Features: Granite Counters, Kitchen/Family Room Combo, Stone Counters, Remodeled, Self-closing Drawers, Updated Kitchen
    Heating
    • Forced Air, Natural Gas
    Cooling
    • Central Air
    Appliances
    • Included: Double Oven, Dishwasher, Gas Cooktop, Disposal, Microwave, Water Heater
    • Laundry: Inside, Laundry Room
    Features
    • Breakfast Bar, Ceiling Fan(s), Crown Molding, Separate/Formal Dining Room, Granite Counters, Recessed Lighting, Bedroom on Main Level, Main Level Primary, Primary Suite, Wine Cellar, Walk-In Closet(s)
    • Flooring: Wood
    • Doors: Sliding Doors
    • Windows: Custom Covering(s), Drapes, Garden Window(s), Plantation Shutters
    • Has fireplace: Yes
    • Fireplace features: Family Room, Gas
    • Common walls with other units/homes: No Common Walls
    Interior area
    • Total interior livable area: 2,111 sqft

    Property

    Parking
    • Total spaces: 3
    • Parking features: Driveway, Garage, Garage Door Opener, Oversized, RV Potential, RV Access/Parking
    • Attached garage spaces: 3
    Features
    • Levels: One
    • Stories: 1
    • Entry location: 1st Level
    • Patio & porch: Covered, Patio
    • Exterior features: Awning(s), Rain Gutters
    • Pool features: None
    • Has spa: Yes
    • Spa features: Above Ground
    • Fencing: Wood
    • Has view: Yes
    • View description: Hills, Neighborhood
    Lot
    • Size: 0.47 Acres
    • Features: Back Yard, Corner Lot, Cul-De-Sac, Sprinklers In Rear, Sprinklers In Front, Lawn, Landscaped, Rectangular Lot
    Details
    • Additional structures: Workshop
    • Parcel number: 025399001
    • Special conditions: Standard

    Construction

    Type & style
    • Home type: SingleFamily
    • Property subtype: Single Family Residence
    Materials
    • Stucco
    • Roof: Tile
    Condition
    • Updated/Remodeled
    • New construction: No
    • Year built: 2004

    Utilities & green energy

    • Electric: Photovoltaics on Grid, 220 Volts For Spa, Unknown
    • Sewer: Public Sewer
    • Water: Public
    • Utilities for property: Electricity Connected, Natural Gas Connected, Sewer Connected, Water Connected

    Community & HOA

    Community
    • Features: Biking, Foothills, Hiking, Sidewalks
    • Security: Security System, Carbon Monoxide Detector(s), Smoke Detector(s)
    • Subdivision: Pr City Limits East(110)
    Location
    • Region: Paso Robles

    Financial & listing details

    • Price per square foot: $563/sqft
    • Tax assessed value: $757,299
    • Annual tax amount: $9,206
    • Date on market: 6/6/2024
    • Cumulative days on market: 12 days
    • Listing terms: Contract
    • Inclusions: Water softener, NEST thermostat, Ring security system, hydrawise smart irrigation system, spa
    • Exclusions: Refrigerator in kitchen, refrigerator in garage, washer and dryer

    Price history

    DateEventPrice
    7/15/2024Sold$1,188,800$563/sqft
    Source: CRMLS #NS24115482 Report a problem
    6/19/2024Pending sale$1,188,800$563/sqft
    Source: CRMLS #NS24115482 Report a problem
    6/6/2024Listed for sale$1,188,800+98.1%$563/sqft
    Source: CRMLS #NS24115482 Report a problem
    6/23/2016Sold$600,000-1.5%$284/sqft
    Source: Public Record Report a problem
    4/26/2016Pending sale$609,000$288/sqft
    Source: Berkshire Hathaway HomeServices Hallmark Realty #1066142 Report a problem
    4/26/2016Listed for sale$609,000+26.3%$288/sqft
    Source: Berkshire Hathaway HomeServices Hallmark Realty #1066142 Report a problem
    9/3/2004Sold$482,000$228/sqft
    Source: Public Record Report a problem

    Public tax history

    YearProperty taxesTax assessment
    2025$9,206 +7.7%$757,299 +8.8%
    2024$8,547 +1.9%$696,346 +2%
    2023$8,387 +1.9%$682,693 +2%
    2022$8,234 +2.2%$669,308 +2%
    2021$8,056 +1.4%$656,185 +1%
    2020$7,943 +1.6%$649,458 +2%
    2019$7,821 +3.1%$636,724 +2%
    2018$7,585 +4.7%$624,240 +2%
    2017$7,242 +17%$612,000 +18.8%
    2016$6,188 $515,000 +8.4%
    2015$6,188 +9.7%$475,000
    2014$5,643 $475,000 +31.9%
    2012-- $360,000
    2011-- $360,000 -11.5%
    2010-- $407,000 -2.6%
    2009-- $418,000 -18.2%
    2008-- $511,182 +2%
    2007-- $501,160 +2%
    2006-- $491,334 +2%
    2005-- $481,700 +1193.8%
    2004-- $37,231
    Find assessor info on the county website

    Neighborhood: 93446

    Nearby schools

    GreatSchools rating
    Get pre-qualified for a loan
    At Zillow Home Loans, we can pre-qualify you in as little as 5 minutes with no impact to your credit score.

    An equal housing lender. NMLS #10287.

    Sell for more on Zillow
    Get a Zillow Showcase℠ listing at no additional cost and you could sell for .
    $1,168,100
    2% more
    +$23,362
    With Zillow Showcase(estimated)
    $1,191,462