Skip main navigation
Closed
  • $170,500

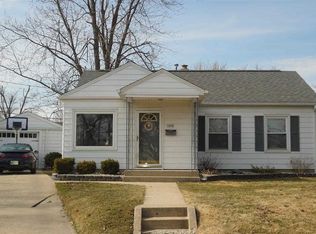
    1644 Circle Dr, Fort Wayne, IN 46808

    3beds
    1,185sqft
    Single Family Residence
    Built in 1950
    7,697.05 Square Feet Lot
    $192,800 Zestimate®
    $--/sqft
    $1,545 Estimated rent

    Home value

    $192,800

    $183,000 - $202,000

    $1,545/mo

    Zestimate® history
    Loading
    Loading...

    Owner options

    List your home for rent

    $1,545/mo

    Rent Zestimate®

    Find your next renter with Zillow Rental Manager. Plus, with online applications, you can quickly screen prospective tenants – for free.

    Learn more

    $1,545/mo

    Rent Zestimate®

    Refinance and save

    $1,081/mo

    Est. payment

    Refinancing to a lower rate could help reduce your monthly payments and save thousands over the life of the loan.

    See today's rates

    $1,081/mo

    Est. payment

    Explore your selling options

    Work with a Zillow partner agent

    Leverage their expertise and Zillow's premium Showcase listings to get your home seen by more buyers.

    Get started

    List with your own agent

    Get your home in front of millions of buyers by listing it on Zillow.

    Learn how to do it

    Sell it yourself

    Take full control of how buyers see your home on Zillow by listing For Sale by Owner (FSBO).

    List your home

    What's special

    This cozy North Highlands home is move-in ready! The home has had lots of updates within the last 5 years including the kitchen and full bath, all new plank laminate flooring and carpet, HVAC '19, water heater '20, upgraded thermostat '20 and both door locks in '24. There are 2 large living areas & separate dining area. There is a vented gas fireplace and closet in the family room. The front living room boasts natural light from the 2 large windows and decorative lead glass front door. The living room flows through to the dining area and kitchen. A moveable kitchen island and all the appliances remain. There are 3 nice sized bedrooms and a remodeled full bath. The separate laundry has overhead cabinets for lots of storage and sale includes washer & dryer. The sliding doors off the kitchen open to the patio and large backyard that includes a utility shed w/electrical. A carport keeps your car out of the weather. All this and a great location! Walking distance to Hamilton Park and short drive to the University of St. Francis, Fort Wayne Children’s Zoo and Glenbrook Square.

    Zillow last checked:

    Listing updated:

    Listed by:

    Kristina Stickler Cell:260-417-5355,

    Uptown Realty Group

    Bought with:

    Tamara Braun, RB14023096

    Estate Advisors LLC

    Source: IRMLS,MLS#: 202403452MLS Logo

    Facts & features

    Interior

    Bedrooms & bathrooms
    • Bedrooms: 3
    • Bathrooms: 1
    • Full bathrooms: 1
    • Main level bedrooms: 3
    Bedroom 1
    • Level: Main
    Bedroom 2
    • Level: Main
    Dining room
    • Level: Main
    • Area: 81
    • Dimensions: 9 x 9
    Family room
    • Level: Main
    • Area: 270
    • Dimensions: 18 x 15
    Kitchen
    • Level: Main
    • Area: 130
    • Dimensions: 13 x 10
    Living room
    • Level: Main
    • Area: 220
    • Dimensions: 20 x 11
    Heating
    • Natural Gas, Forced Air
    Cooling
    • Central Air
    Appliances
    • Included: Range/Oven Hook Up Elec, Dishwasher, Microwave, Refrigerator, Washer, Dryer-Electric, Electric Range, Gas Water Heater
    • Laundry: Electric Dryer Hookup
    Features
    • Kitchen Island, Stand Up Shower
    • Flooring: Carpet, Laminate
    • Windows: Blinds
    • Has basement: No
    • Number of fireplaces: 1
    • Fireplace features: Family Room
    Interior area
    • Total structure area: 1,185
    • Total interior livable area: 1,185 sqft
    • Finished area above ground: 1,185
    • Finished area below ground: 0

    Property

    Parking
    • Parking features: Concrete
    • Has uncovered spaces: Yes
    Features
    • Levels: One
    • Stories: 1
    Lot
    • Size: 7,697 sqft
    • Dimensions: 55x140
    • Features: Level, City/Town/Suburb
    Details
    • Additional structures: Shed
    • Parcel number: 020734331015.000074

    Construction

    Type & style
    • Home type: SingleFamily
    • Architectural style: Traditional
    • Property subtype: Single Family Residence
    Materials
    • Vinyl Siding
    • Foundation: Slab
    • Roof: Asphalt
    Condition
    • New construction: No
    • Year built: 1950

    Utilities & green energy

    • Gas: NIPSCO
    • Sewer: City
    • Water: City, Fort Wayne City Utilities

    Community & neighborhood

    Location
    • Region: Fort Wayne
    • Subdivision: North Highlands

    Other

    Other facts
    • Listing terms: Cash,Conventional

    Price history

    DateEventPrice
    5/28/2025Listing removed$1,349$1/sqft
    Source: Zillow Rentals Report a problem
    5/22/2025Listed for rent$1,349-3.6%$1/sqft
    Source: Zillow Rentals Report a problem
    2/23/2024Sold$170,500+0.9%
    Source: IRMLS #202403452 Report a problem
    2/5/2024Pending sale$169,000
    Source: IRMLS #202403452 Report a problem
    2/3/2024Listed for sale$169,000+40.8%
    Source: IRMLS #202403452 Report a problem
    9/15/2022Listing removed--
    Source: Zillow Rental Manager Report a problem
    8/29/2022Listed for rent$1,400+33.3%$1/sqft
    Source: Zillow Rental Manager Report a problem
    2/27/2021Listing removed--
    Source: Owner Report a problem
    9/16/2020Listing removed$1,050$1/sqft
    Source: Owner Report a problem
    9/11/2020Listed for rent$1,050$1/sqft
    Source: Owner Report a problem
    7/31/2020Sold$120,000+1.7%$101/sqft
    Source: Agent Provided Report a problem
    6/30/2020Pending sale$118,000$100/sqft
    Source: RE/MAX Results #202024328 Report a problem
    6/27/2020Listed for sale$118,000$100/sqft
    Source: RE/MAX Results #202024328 Report a problem

    Public tax history

    YearProperty taxesTax assessment
    2025$3,212 +15.4%$168,100 +19.6%
    2024$2,785 +4.1%$140,500 +15.4%
    2023$2,675 +9%$121,800 +2.4%
    2022$2,455 +1179.8%$119,000 +8.6%
    2021$192 +68.5%$109,600 +42.5%
    2020$114 +2%$76,900 +7%
    2019$112 +2%$71,900 +6.2%
    2018$109 +2%$67,700 -2.6%
    2017$107 +2%$69,500 +7.6%
    2016$105 +2%$64,600 +5.2%
    2014$103 +2%$61,400 +1%
    2013$101 -7.4%$60,800 -2.7%
    2011$109 $62,500 -3.7%
    2010-- $64,900 -5.4%
    2007-- $68,600 +36.9%
    2005-- $50,100
    2004-- $50,100 +112.3%
    2001-- $23,600 +199.9%
    1999-- $7,870

    Find assessor info on the county website

    Neighborhood: North Highlands

    Nearby schools

    GreatSchools rating
    Schools provided by the listing agent
    • Elementary: Price
    • Middle: Portage
    • High: North Side
    • District: Fort Wayne Community

    Source: IRMLS. This data may not be complete. We recommend contacting the local school district to confirm school assignments for this home.

    Get pre-qualified for a loan
    At Zillow Home Loans, we can pre-qualify you in as little as 5 minutes with no impact to your credit score.

    An equal housing lender. NMLS #10287.

    Sell for more on Zillow
    Get a Zillow Showcase℠ listing at no additional cost and you could sell for .
    $192,800
    2% more
    +$3,856
    With Zillow Showcase(estimated)
    $196,656