Desirable Camden Ridge home with your own private waterfall in back yard. Split floor plan with very large master bedroom suite with jetted tub and walk-in closet on one side and all other bedrooms on the other side. Breakfast room and separate dining room easy access to kitchen, which opens to family room. Kitchen island and bar seating. Step out the back to a covered and screened porch and in a few more feet, an open deck. Stairs lead down to the back yard with tree house and plenty of shade. Back yard is partially fenced and the rest of yard has electric dog fence. One bedroom is near front entrance and would make a nice office or exercise space. Utility room includes washer/dryer and a large laundry room sink with easy access to all bedrooms. Three more bedrooms at the end of hall. Fresh carpet in all bedrooms and family room. New paint in some rooms. Large lot with established landscaping. Community Pool area includes Pavillion and parking.
Sold for $390,000
$390,000
1644 Crescent Blvd, Auburn, AL 36830
5beds
2,407sqft
Single Family Residence
Built in 2003
0.69 Acres Lot
$422,000 Zestimate®
$162/sqft
$3,043 Estimated rent
Home value
$422,000
$397,000 - $452,000
$3,043/mo
Zestimate® history
Owner options
List your home for rent
$3,043/mo
Rent Zestimate®
Find your next renter with Zillow Rental Manager. Plus, with online applications, you can quickly screen prospective tenants – for free.
$3,043/mo
Rent Zestimate®
Refinance and save
$2,417/mo
Est. payment
Refinancing to a lower rate could help reduce your monthly payments and save thousands over the life of the loan.
$2,417/mo
Est. payment
Explore your selling options
Work with a Zillow partner agent
Leverage their expertise and Zillow's premium Showcase listings to get your home seen by more buyers.
Get startedList with your own agent
Get your home in front of millions of buyers by listing it on Zillow.
Learn how to do itSell it yourself
Take full control of how buyers see your home on Zillow by listing For Sale by Owner (FSBO).
List your homeWhat's special
Private waterfallOpen deckJetted tubSeparate dining roomWalk-in closetKitchen islandOffice or exercise space
Zillow last checked:
Listing updated:
Listed by:
SCOTT HANSON,
REALTYSOUTH AUBURN AND LAKE MARTIN 334-826-0111
Bought with:
LEEATRA VAUGHN, 131567
THE GOOD LIFE LAKE REALTY LLC
Source: LCMLS,MLS#: 172027Originating MLS: Lee County Association of REALTORS
Facts & features
Interior
Bedrooms & bathrooms
- Bedrooms: 5
- Bathrooms: 3
- Full bathrooms: 2
- 1/2 bathrooms: 1
- Main level bathrooms: 2
Heating
- Electric, Forced Air, Heat Pump
Cooling
- Central Air, Electric
Appliances
- Included: Some Electric Appliances, Dryer, Dishwasher, Electric Range, Disposal, Refrigerator, Stove, Washer
- Laundry: Washer Hookup, Dryer Hookup
Features
- Breakfast Area, Ceiling Fan(s), Separate/Formal Dining Room, Garden Tub/Roman Tub, Kitchen Island, Kitchen/Family Room Combo, Primary Downstairs, Pantry, Window Treatments, Attic
- Flooring: Carpet, Ceramic Tile
- Windows: Window Treatments
- Basement: Crawl Space
- Has fireplace: Yes
- Fireplace features: Gas Log
Interior area
- Total interior livable area: 2,407 sqft
- Finished area above ground: 2,407
- Finished area below ground: 0
Property
Parking
- Total spaces: 2
- Parking features: Attached, Garage, Two Car Garage
- Attached garage spaces: 2
Features
- Levels: One
- Stories: 1
- Patio & porch: Rear Porch, Covered, Deck, Stoop
- Exterior features: Storage
- Pool features: Community
- Fencing: Back Yard,Chain Link
- Has view: Yes
- View description: Other
Lot
- Size: 0.69 Acres
- Features: <1 Acre, Wooded
Details
- Parcel number: 0801113000014.000
Construction
Type & style
- Home type: SingleFamily
- Property subtype: Single Family Residence
Materials
- Brick Veneer
- Foundation: Crawlspace
Condition
- Year built: 2003
Utilities & green energy
- Utilities for property: Cable Available, Sewer Connected, Water Available
Community & HOA
Community
- Subdivision: CAMDEN RIDGE
HOA
- Has HOA: Yes
- Amenities included: Other, Pool, See Remarks
- Services included: Other, See Remarks
Location
- Region: Auburn
Financial & listing details
- Price per square foot: $162/sqft
- Tax assessed value: $312,840
- Annual tax amount: $1,636
- Date on market: 10/8/2024
- Cumulative days on market: 62 days
Price history
| Date | Event | Price |
|---|---|---|
| 1/8/2025 | Sold | $390,000-4.6%$162/sqft |
Source: LCMLS #172027 Report a problem | ||
| 12/9/2024 | Pending sale | $409,000$170/sqft |
Source: LCMLS #172027 Report a problem | ||
| 11/6/2024 | Price change | $409,000-4.7%$170/sqft |
Source: LCMLS #172027 Report a problem | ||
| 10/10/2024 | Listed for sale | $429,000+63.4%$178/sqft |
Source: LCMLS #172027 Report a problem | ||
| 12/1/2014 | Sold | $262,500+556.3%$109/sqft |
Source: LCMLS #105652 Report a problem | ||
| 10/29/2013 | Sold | $40,000-85.4%$17/sqft |
Source: Public Record Report a problem | ||
| 7/16/2013 | Listed for sale | $274,900$114/sqft |
Source: Auburn - WEICHERT, REALTORS - Porter Properties #105652 Report a problem | ||
Public tax history
| Year | Property taxes | Tax assessment |
|---|---|---|
| 2025 | $1,636 | $31,280 |
| 2024 | $1,636 | $31,280 |
| 2023 | $1,636 | $31,280 |
| 2022 | $1,636 +7.6% | $31,280 +7.3% |
| 2021 | $1,521 | $29,140 |
| 2020 | $1,521 | $29,140 |
| 2019 | $1,521 +4.2% | $29,140 +4.1% |
| 2018 | $1,459 | $28,000 -45.8% |
| 2015 | $1,459 -47.7% | $51,680 +100% |
| 2014 | $2,791 | $25,840 -0.8% |
| 2013 | -- | $26,060 -8.2% |
| 2012 | -- | $28,380 -4% |
| 2011 | -- | $29,560 -1.5% |
| 2010 | -- | $30,020 -0.9% |
| 2009 | -- | $30,300 +0.7% |
| 2008 | -- | $30,080 +23.6% |
| 2005 | -- | $24,340 |
| 2004 | -- | $24,340 +7.7% |
| 2003 | -- | $22,600 |
Find assessor info on the county website
Neighborhood: 36830
Nearby homes
- $409,1004 bd3 ba2k sqft1638 Crescent Blvd, Auburn, AL 36830Off Market
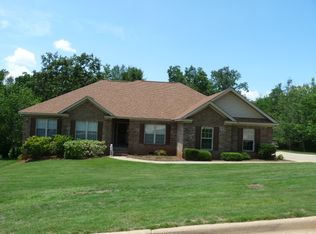
- $398,600-- bd2 ba2.1k sqft1652 Crescent Blvd, Auburn, AL 36830Off Market
- $579,5004 bd3 ba2.5k sqft1772 Roanoke Ln, Auburn, AL 36830Off Market
- $588,2005 bd4 ba2.9k sqft1776 Roanoke Ln, Auburn, AL 36830Off Market
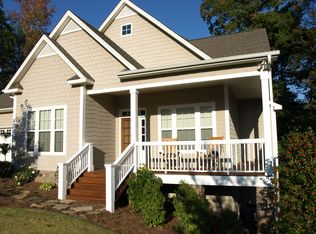
- $374,100-- bd1 ba1.9k sqft1630 Crescent Blvd, Auburn, AL 36830Off Market
- $555,0004 bd4 ba3.2k sqft1766 Roanoke Ln, Auburn, AL 36830Off Market
- $402,300-- bd2 ba2.1k sqft1668 Crescent Blvd, Auburn, AL 36830Off Market
- $494,1005 bd2 ba2.6k sqft1782 Roanoke Ln, Auburn, AL 36830Off Market
Nearby schools
GreatSchools rating
- 10/10Woodland Pines Elementary SchoolGrades: K-2Distance: 0.9 mi
- 7/10Drake Middle SchoolGrades: 6Distance: 2.6 mi
- 7/10Auburn High SchoolGrades: 10-12Distance: 5.3 mi
Schools provided by the listing agent
- Elementary: WOODLAND PINES/YARBROUGH
- Middle: WOODLAND PINES/YARBROUGH
Source: LCMLS. This data may not be complete. We recommend contacting the local school district to confirm school assignments for this home.


Get pre-qualified for a loan
At Zillow Home Loans, we can pre-qualify you in as little as 5 minutes with no impact to your credit score.An equal housing lender. NMLS #10287.
- Alabama
- Lee County
- Auburn
- 36830
- 1644 Crescent Blvd
