MULTIPLE OFFERS RECEIVED- PLEASE PROVIDE YOUR HIGHEST & BEST OFFERS NO LATER THAN MONDAY APRIL 8, 2024 NO LATER THAN 7:00 PM!!!! This 3 bedroom, 1 bathroom home offers comfortable living spaces and a convenient location. Upon entering, you will see the open floorplan that provides plenty of space for living & dining convenience. The kitchen has a great layout & can entertain & truly be the heart of the home. 3 great sized bedrooms with ample closet space, plenty of natural light, it is in need of a little TLC, but you can make this home picture perfect to meet your personal expectations. This will be a great place for relaxing or entertaining guests. So make this one yours today. The possibilities are endless.
Sold for $135,000
$135,000
1644 Crosslynne Ave, Woodlynne, NJ 08107
3beds
1,190sqft
Single Family Residence
Built in 1928
-- sqft lot
$187,000 Zestimate®
$113/sqft
$2,179 Estimated rent
Home value
$187,000
$157,000 - $217,000
$2,179/mo
Zestimate® history
Owner options
List your home for rent
$2,179/mo
Rent Zestimate®
Find your next renter with Zillow Rental Manager. Plus, with online applications, you can quickly screen prospective tenants – for free.
$2,179/mo
Rent Zestimate®
Refinance and save
$833/mo
Est. payment
Refinancing to a lower rate could help reduce your monthly payments and save thousands over the life of the loan.
$833/mo
Est. payment
Explore your selling options
Work with a Zillow partner agent
Leverage their expertise and Zillow's premium Showcase listings to get your home seen by more buyers.
Get startedList with your own agent
Get your home in front of millions of buyers by listing it on Zillow.
Learn how to do itSell it yourself
Take full control of how buyers see your home on Zillow by listing For Sale by Owner (FSBO).
List your homeWhat's special
Zillow last checked:
Listing updated:
Listed by:
Chris Twardy 609-304-2314,
BHHS Fox & Roach-Mt Laurel,
Listing Team: Tri State Real Estate Group
Bought with:
Colleen Sanchez
Keller Williams Realty - Cherry Hill
Source: Bright MLS,MLS#: NJCD2064480
Facts & features
Interior
Bedrooms & bathrooms
- Bedrooms: 3
- Bathrooms: 1
- Full bathrooms: 1
Rooms
- Room types: Living Room, Dining Room, Primary Bedroom, Bedroom 2, Kitchen, Bedroom 1
Basement
- Area: 0
Heating
- Forced Air, Natural Gas
Cooling
- None
Appliances
- Included: Self Cleaning Oven, Dishwasher, Gas Water Heater
- Laundry: In Basement
Features
- Flooring: Carpet, Vinyl
- Basement: Full,Unfinished
- Has fireplace: No
Interior area
- Total structure area: 1,190
- Total interior livable area: 1,190 sqft
- Finished area above ground: 1,190
- Finished area below ground: 0
Property
Parking
- Parking features: On Street, Other
- Has uncovered spaces: Yes
Accessibility
- Accessibility features: None
Features
- Levels: Two
- Stories: 2
- Patio & porch: Porch
- Pool features: None
Lot
- Dimensions: 15.00 x 0.00
- Features: Corner Lot
Details
- Additional structures: Above Grade, Below Grade
- Parcel number: 370010200019
- Zoning: RES
- Special conditions: Standard
Construction
Type & style
- Home type: SingleFamily
- Architectural style: Colonial
- Property subtype: Single Family Residence
- Attached to another structure: Yes
Materials
- Brick
- Foundation: Brick/Mortar, Block
- Roof: Flat
Condition
- New construction: No
- Year built: 1928
Utilities & green energy
- Sewer: Public Sewer
- Water: Public
Community & HOA
Community
- Subdivision: Collingswood Heights
HOA
- Has HOA: No
Location
- Region: Woodlynne
- Municipality: WOODLYNNE BORO
Financial & listing details
- Price per square foot: $113/sqft
- Tax assessed value: $56,900
- Annual tax amount: $4,453
- Date on market: 4/1/2024
- Listing agreement: Exclusive Right To Sell
- Listing terms: Cash,Conventional,FHA
- Exclusions: Personal Property
- Ownership: Fee Simple
Price history
| Date | Event | Price |
|---|---|---|
| 9/13/2024 | Listing removed | $2,200$2/sqft |
Source: Zillow Rentals Report a problem | ||
| 8/3/2024 | Listed for rent | $2,200$2/sqft |
Source: Zillow Rentals Report a problem | ||
| 7/22/2024 | Sold | $135,000$113/sqft |
Source: Public Record Report a problem | ||
| 5/10/2024 | Sold | $135,000$113/sqft |
Source:  Bright MLS #NJCD2064480 Report a problem Bright MLS #NJCD2064480 Report a problem | ||
| 4/11/2024 | Contingent | $135,000$113/sqft |
Source: Bright MLS #NJCD2064480 Report a problem | ||
| 4/1/2024 | Listed for sale | $135,000+237.5%$113/sqft |
Source: Bright MLS #NJCD2064480 Report a problem | ||
| 1/13/2011 | Sold | $40,000-16.7%$34/sqft |
Source: Public Record Report a problem | ||
| 12/1/2010 | Price change | $48,000-20%$40/sqft |
Source: EXiT Realty of Cherry Hill #5671639 Report a problem | ||
| 10/31/2010 | Price change | $60,000-10.4%$50/sqft |
Source: EXiT Realty of Cherry Hill #5671639 Report a problem | ||
| 8/18/2010 | Price change | $67,000-13%$56/sqft |
Source: EXiT Realty of Cherry Hill #5671639 Report a problem | ||
| 7/1/2010 | Price change | $77,000-3.8%$65/sqft |
Source: EXiT Realty of Cherry Hill #5671639 Report a problem | ||
| 4/17/2010 | Price change | $80,000-5.9%$67/sqft |
Source: EXiT Realty of Cherry Hill #5671639 Report a problem | ||
| 3/30/2010 | Price change | $85,000-5.6%$71/sqft |
Source: EXiT Realty of Cherry Hill #5671639 Report a problem | ||
| 3/13/2010 | Listed for sale | $90,000-16.7%$76/sqft |
Source: EXiT Realty of Cherry Hill #5671639 Report a problem | ||
| 10/13/2006 | Sold | $108,000+16.4%$91/sqft |
Source: Public Record Report a problem | ||
| 7/7/2005 | Sold | $92,800$78/sqft |
Source: Public Record Report a problem | ||
Public tax history
| Year | Property taxes | Tax assessment |
|---|---|---|
| 2025 | $4,611 +1.6% | $56,900 |
| 2024 | $4,540 +0.8% | $56,900 |
| 2023 | $4,502 +1.1% | $56,900 |
| 2022 | $4,454 +0% | $56,900 |
| 2021 | $4,452 +0.9% | $56,900 |
| 2020 | $4,411 +37.8% | $56,900 |
| 2019 | $3,201 | $56,900 |
| 2018 | $3,201 -23.6% | $56,900 |
| 2017 | $4,187 +4.8% | $56,900 |
| 2016 | $3,995 +3% | $56,900 |
| 2015 | $3,879 +3.3% | $56,900 |
| 2014 | $3,756 +8.1% | $56,900 +39.8% |
| 2012 | $3,475 +4% | $40,700 |
| 2011 | $3,340 +4.3% | $40,700 |
| 2010 | $3,201 +2.8% | $40,700 |
| 2009 | $3,114 | $40,700 |
| 2008 | -- | $40,700 |
| 2007 | -- | $40,700 |
| 2006 | -- | $40,700 |
| 2005 | -- | $40,700 |
| 2004 | -- | $40,700 |
| 2003 | -- | $40,700 |
| 2002 | -- | $40,700 |
| 2001 | -- | $40,700 |
Find assessor info on the county website
Neighborhood: 08107
Nearby homes
- $193,5003 bd1 ba1k sqft1642 Crosslynne Ave, Woodlynne, NJ 08107Sold

- $132,600-- bd-- ba1k sqft1640 Crosslynne Ave, Woodlynne, NJ 08107Off Market
- $197,0003 bd1 ba1k sqft1638 Crosslynne Ave, Woodlynne, NJ 08107Off Market
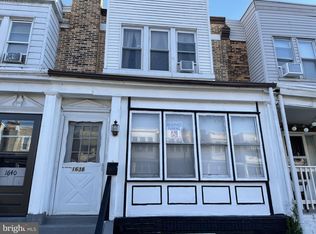
- $185,0003 bd1 ba1k sqft1636 Crosslynne Ave, Woodlynne, NJ 08107For Sale

- $180,1003 bd1 ba1k sqft1634 Crosslynne Ave, Woodlynne, NJ 08107Off Market
- $199,800-- bd-- ba2.4k sqft1643 Woodlynne Ave, Woodlynne, NJ 08107Off Market
- $157,600-- bd-- ba1k sqft1632 Crosslynne Ave, Woodlynne, NJ 08107Off Market
- $131,600-- bd-- ba1k sqft1641 Woodlynne Ave, Woodlynne, NJ 08107Off Market
Nearby schools
GreatSchools rating
- 4/10Woodlynne Elementary SchoolGrades: PK-8Distance: 0.3 mi
Schools provided by the listing agent
- District: Collingswood Borough Public Schools
Source: Bright MLS. This data may not be complete. We recommend contacting the local school district to confirm school assignments for this home.
Get a cash offer in 3 minutes
Find out how much your home could sell for in as little as 3 minutes with a no-obligation cash offer.
Estimated market value
$187,000
Get a cash offer in 3 minutes
Find out how much your home could sell for in as little as 3 minutes with a no-obligation cash offer.
Estimated market value
$187,000
- New Jersey
- Camden County
- Woodlynne
- 08107
- 1644 Crosslynne Ave
Nearby cities
Nearby zip codes
Other Woodlynne Topics
