Skip main navigation
Sold for $2,050,000
  • $2,050,000

    1644 Dolphin Ln, Sarasota, FL 34236

    4beds
    3,242sqft
    Single Family Residence
    Built in 2007
    5,407 Square Feet Lot
    $1,956,200 Zestimate®
    $632/sqft
    $7,346 Estimated rent

    Home value

    $1,956,200

    $1.82M - $2.11M

    $7,346/mo

    Zestimate® history
    Loading
    Loading...

    Owner options

    List your home for rent

    $7,346/mo

    Rent Zestimate®

    Find your next renter with Zillow Rental Manager. Plus, with online applications, you can quickly screen prospective tenants – for free.

    Learn more

    $7,346/mo

    Rent Zestimate®

    Refinance and save

    $13,040/mo

    Est. payment

    Refinancing to a lower rate could help reduce your monthly payments and save thousands over the life of the loan.

    See today's rates

    $13,040/mo

    Est. payment

    Explore your selling options

    Work with a Zillow partner agent

    Leverage their expertise and Zillow's premium Showcase listings to get your home seen by more buyers.

    Get started

    List with your own agent

    Get your home in front of millions of buyers by listing it on Zillow.

    Learn how to do it

    Sell it yourself

    Take full control of how buyers see your home on Zillow by listing For Sale by Owner (FSBO).

    List your home

    What's special

    Private poolMetal roofGas stoveCultural experiencesUrban livingTimeless beautyQuiet streets
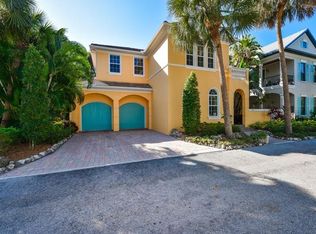
    Discover the epitome of downtown Sarasota living in the serene ambiance of Laurel Park, a historic neighborhood known for its charm and quiet streets. Presenting a stunning Custom Craftsman-style home, meticulously constructed in 2007, that seamlessly blends sophistication with the warmth of home. Spanning an impressive 3,142 SF, this residence is a masterpiece of design and comfort, boasting 4 bedrooms and 3.5 baths, enveloped in the timeless beauty of a metal roof and the inviting allure of 4 covered porches. Elevate your lifestyle with unparalleled amenities, including two gas fireplaces that add a touch of elegance and warmth to the living spaces, a whole-home water softener + filtration system, and experience the convenience of an in-home elevator, simplifying daily living and adding a luxurious touch. The architectural grandeur is heightened by 10-foot ceilings and 8-foot interior doors, creating an open, airy ambiance complemented by the rich textures of hardwood floors throughout. The heart of this home is its professional kitchen, equipped with a gas stove and adorned with custom solid wood cabinetry, where culinary creations come to life. An artist’s loft-style studio offers a sanctuary for creativity, while the handcrafted oak staircase stands as a testament to the home’s exquisite craftsmanship. Additional features include a spacious two-car garage and a private pool, nestled within a dramatic two-story screen enclosure, offering an oasis of relaxation and entertainment. The paver drive, side, and rear privacy wall, coupled with lush tropical landscaping, create a secluded retreat in the heart of the city. Located just 3 blocks from Main Street, Burns Court, and the Bayfront, this home offers unparalleled access to the best of Sarasota’s dining, shopping, and cultural experiences. With its blend of luxury features, including balconies for serene outdoor living, and its prime location in one of downtown Sarasota's most coveted neighborhoods, this residence is not just a home, but a lifestyle choice for those seeking the best in urban living.

    Zillow last checked:

    Listing updated:

    Listed by:

    Lauren Holt, PLLC 941-928-7211,

    COMPASS FLORIDA LLC 941-279-3630,

    Michael Holt 917-407-0287,

    COMPASS FLORIDA LLC

    Bought with:

    Jordan McCormick, 3468147

    THE SUNSHINE STATE COMPANY

    Source: Stellar MLS,MLS#: A4598944MLS LogoOriginating MLS: Port Charlotte

    Facts & features

    Interior

    Bedrooms & bathrooms
    • Bedrooms: 4
    • Bathrooms: 4
    • Full bathrooms: 3
    • 1/2 bathrooms: 1
    Rooms
    • Room types: Attic, Bonus Room, Family Room, Utility Room
    Primary bedroom
    • Features: Walk-In Closet(s)
    • Level: Second
    • Dimensions: 17x19
    Primary bathroom
    • Features: Bath w Spa/Hydro Massage Tub, Dual Sinks, Tub with Separate Shower Stall
    • Level: Second
    Bathroom 2
    • Level: Second
    • Dimensions: 12x15
    Bathroom 3
    • Level: Second
    • Dimensions: 12x15
    Bathroom 4
    • Level: First
    • Dimensions: 12x16
    Bonus room
    • Features: Built-in Closet
    • Level: Third
    • Dimensions: 15x20
    Kitchen
    • Features: Breakfast Bar, Kitchen Island
    • Level: First
    • Dimensions: 11x14
    Living room
    • Level: First
    • Dimensions: 21x22
    Heating
    • Central
    Cooling
    • Central Air
    Appliances
    • Included: Dishwasher, Disposal, Dryer, Microwave, Range, Range Hood, Refrigerator, Washer, Water Filtration System, Water Softener
    • Laundry: Inside, Upper Level
    Features
    • Ceiling Fan(s), Central Vacuum, Crown Molding, Eating Space In Kitchen, Elevator, High Ceilings, Living Room/Dining Room Combo, Solid Wood Cabinets, Stone Counters, Walk-In Closet(s)
    • Flooring: Porcelain Tile, Hardwood
    • Doors: French Doors
    • Has fireplace: Yes
    • Fireplace features: Family Room, Master Bedroom
    Interior area
    • Total structure area: 4,054
    • Total interior livable area: 3,242 sqft

    Property

    Parking
    • Total spaces: 2
    • Parking features: Driveway, Ground Level
    • Attached garage spaces: 2
    • Has uncovered spaces: Yes
    Features
    • Levels: Three Or More
    • Stories: 3
    • Patio & porch: Screened
    • Exterior features: Balcony, Irrigation System
    • Has private pool: Yes
    • Pool features: Heated, In Ground, Screen Enclosure
    • Has view: Yes
    • View description: Pool
    Lot
    • Size: 5,407 Square Feet
    • Features: Historic District, City Lot, Landscaped, Near Public Transit, Street Dead-End
    Details
    • Parcel number: 2027100060
    • Zoning: RSM9
    • Special conditions: None

    Construction

    Type & style
    • Home type: SingleFamily
    • Architectural style: Craftsman,Custom
    • Property subtype: Single Family Residence
    Materials
    • Block, Stucco
    • Foundation: Slab
    • Roof: Metal
    Condition
    • Completed
    • New construction: No
    • Year built: 2007

    Utilities & green energy

    • Sewer: Public Sewer
    • Water: Public
    • Utilities for property: Cable Available, Electricity Connected

    Community & HOA

    Community
    • Pet fee: $0 monthly
    • Subdivision: BURNS REALTY
    HOA
    • Has HOA: No
    Location
    • Region: Sarasota

    Financial & listing details

    • Price per square foot: $632/sqft
    • Tax assessed value: $1,263,700
    • Annual tax amount: $10,958
    • Date on market: 2/8/2024
    • Cumulative days on market: 7 days
    • Listing terms: Cash,Conventional
    • Ownership: Fee Simple
    • Total actual rent: 0
    • Electric utility on property: Yes
    • Road surface type: Paved, Asphalt

    Price history

    DateEventPrice
    4/1/2024Sold$2,050,000-6.8%$632/sqft
    Source: Stellar MLS #A4598944 Report a problem
    2/15/2024Pending sale$2,200,000$679/sqft
    Source: Stellar MLS #A4598944 Report a problem
    2/9/2024Listed for sale$2,200,000+114.6%$679/sqft
    Source: Stellar MLS #A4598944 Report a problem
    6/30/2017Sold$1,025,000-4.7%$316/sqft
    Source: Stellar MLS #A4162630 Report a problem
    4/28/2017Pending sale$1,075,000$332/sqft
    Source: Coldwell Banker Residential Real Estate - Sarasota Downtown #A4162630 Report a problem
    4/25/2017Price change$1,075,000-4.4%$332/sqft
    Source: Coldwell Banker Residential Real Estate - Sarasota Downtown #A4162630 Report a problem
    12/15/2016Price change$1,125,000-5.9%$347/sqft
    Source: Coldwell Banker Residential Real Estate - Sarasota Downtown #A4162630 Report a problem
    8/30/2016Listed for sale$1,195,000+29%$369/sqft
    Source: Coldwell Banker Residential Real Estate - Sarasota Downtown #A4162630 Report a problem
    5/15/2008Sold$926,000$286/sqft
    Source: Public Record Report a problem

    Public tax history

    YearProperty taxesTax assessment
    2025$11,336 -43.4%$763,700 -42.5%
    2024$20,015 +82.7%$1,328,200 +77.6%
    2023$10,958 +2.5%$747,923 +3%
    2022$10,687 +0.1%$726,139 +3%
    2021$10,679 -1.1%$704,989 +1.4%
    2020$10,801 +2.6%$695,255 +2.3%
    2019$10,523 $679,624 +1.9%
    2018$10,523 +1.7%$666,952 -4.4%
    2017$10,352 +12%$698,000 -9.1%
    2016$9,246 $767,500 +22.4%
    2015$9,246 +0.1%$626,900 +12.7%
    2014$9,236 +0.2%$556,502
    2013$9,216 +3.9%$556,502 +1.7%
    2012$8,868 -0.8%$547,200 -2%
    2011$8,937 -11.1%$558,600 -9.4%
    2010$10,057 -32.3%$616,600 -3.8%
    2009$14,859 $641,000 -30.4%
    2008$14,859 +430%$920,800 +431.6%
    2007$2,804 $173,200 -0.2%
    2006-- $173,600 +39.4%
    2005-- $124,500 +39%
    2004$1,876 -34.5%$89,600 -36.3%
    2003$2,865 +48.4%$140,600 +61.1%
    2002$1,931 +19.2%$87,300 +17.5%
    2001$1,619 -3%$74,300 +5.8%
    2000$1,669 $70,200
    Find assessor info on the county website

    Neighborhood: Laurel Park

    Nearby schools

    GreatSchools rating
    Schools provided by the listing agent
    • Elementary: Southside Elementary
    • Middle: Brookside Middle
    • High: Sarasota High

    Source: Stellar MLS. This data may not be complete. We recommend contacting the local school district to confirm school assignments for this home.

    Get a cash offer in 3 minutes
    Find out how much your home could sell for in as little as 3 minutes with a no-obligation cash offer.
    Estimated market value
    $1,956,200
    Get a cash offer in 3 minutes
    Find out how much your home could sell for in as little as 3 minutes with a no-obligation cash offer.
    Estimated market value
    $1,956,200