This Foster plan is rich with curb appeal. This home features an open floorplan with 3 bedrooms and 2 full bathrooms and a large living room and you can enjoy a charming kitchen fully equipped with stainless steel appliances and lots of counterspace as well as a large pantry. There is also a covered back porch to relax and entertain on. Come see this beautiful home on a corner lot today.
Sold for $229,900
$229,900
1644 Dryden St SE Lot 13, Cullman, AL 35055
3beds
1,355sqft
Single Family Residence
Built in 2024
6,098 Square Feet Lot
$237,600 Zestimate®
$170/sqft
$1,688 Estimated rent
Home value
$237,600
$226,000 - $249,000
$1,688/mo
Zestimate® history
Owner options
List your home for rent
$1,688/mo
Rent Zestimate®
Find your next renter with Zillow Rental Manager. Plus, with online applications, you can quickly screen prospective tenants – for free.
$1,688/mo
Rent Zestimate®
Refinance and save
$1,731/mo
Est. payment
Refinancing to a lower rate could help reduce your monthly payments and save thousands over the life of the loan.
$1,731/mo
Est. payment
Explore your selling options
Work with a Zillow partner agent
Leverage their expertise and Zillow's premium Showcase listings to get your home seen by more buyers.
Get startedList with your own agent
Get your home in front of millions of buyers by listing it on Zillow.
Learn how to do itSell it yourself
Take full control of how buyers see your home on Zillow by listing For Sale by Owner (FSBO).
List your homeWhat's special
Zillow last checked:
Listing updated:
Listed by:
Michelle Wisner 256-347-5263,
Lennar Homes Coastal Realty LLC
Bought with:
Brannon Ray
Doyle Real Estate Agency Inc
Source: Strategic MLS Alliance,MLS#: 515392
Facts & features
Interior
Bedrooms & bathrooms
- Bedrooms: 3
- Bathrooms: 2
- Full bathrooms: 2
- Main level bedrooms: 3
Rooms
- Room types: Bathroom 2, Bedroom 3, Kitchen, Laundry, Living Room, Master Bathroom, Master Bedroom
Basement
- Area: 0
Heating
- Electric, Forced Air, Heat Pump
Cooling
- Ceiling Fan(s), Central Air, Electric, Heat Pump
Appliances
- Included: Dishwasher, Disposal, Electric Range, Gas Water Heater, Microwave, Stainless Steel Appliance(s)
- Laundry: Laundry Closet, Electric Dryer Hookup, Laundry Room, Main Level, Washer Hookup
Features
- Breakfast Bar, Ceiling - Smooth, Ceiling Fan(s), Laminate Counters, Eat-in Kitchen, Freshly Painted, Pantry, Primary Shower & Tub, Recessed Lighting, Walk-In Closet(s)
- Flooring: Carpet, Vinyl
- Doors: ENERGY STAR Qualified Doors
- Windows: Double Pane Windows, Insulated Windows
- Has basement: No
- Attic: Pull Down Stairs
- Has fireplace: No
Interior area
- Total structure area: 1,755
- Total interior livable area: 1,355 sqft
- Finished area above ground: 1,355
- Finished area below ground: 0
Property
Features
- Patio & porch: Covered, Porch, Rear Porch, Side Porch
- Exterior features: None
- Pool features: None
- Fencing: None
Lot
- Size: 6,098 Square Feet
- Dimensions: 50 x 125
- Features: Back Yard, City Lot, Corner Lot, Front Yard, Landscaped, Near Golf Course, Sodded Yard
Details
- Parcel number: 0314202413000
- Zoning: R1
Construction
Type & style
- Home type: SingleFamily
- Architectural style: Traditional
- Property subtype: Single Family Residence
Materials
- Asphalt, Blown-In Insulation, Brick Veneer, Concrete, Foam Insulation, Spray Foam Insulation, Vinyl Siding
- Foundation: Slab
- Roof: Asphalt
Condition
- Under Construction
- New construction: Yes
- Year built: 2024
Utilities & green energy
- Sewer: Public Sewer
- Water: Public
- Utilities for property: Cable Available, Electricity Connected, Natural Gas Connected, Sewer Connected, Water Connected
Community & HOA
Community
- Features: None
- Security: Carbon Monoxide Detector(s), Smoke Detector(s)
HOA
- Has HOA: Yes
- Amenities included: None
- HOA fee: $340 annually
- HOA name: Bolte Crossing Hoa
Location
- Region: Cullman
Financial & listing details
- Price per square foot: $170/sqft
- Annual tax amount: $1,100
- Price range: $229.9K - $229.9K
- Date on market: 3/14/2024
- Electric utility on property: Yes
- Road surface type: Paved
Price history
| Date | Event | Price |
|---|---|---|
| 7/26/2024 | Sold | $229,900$170/sqft |
Source: Strategic MLS Alliance #515392 Report a problem | ||
| 6/28/2024 | Pending sale | $229,900$170/sqft |
Source: Strategic MLS Alliance #515392 Report a problem | ||
| 6/11/2024 | Price change | $229,900-2.5%$170/sqft |
Source: Strategic MLS Alliance #515392 Report a problem | ||
| 4/19/2024 | Price change | $235,900-1.4%$174/sqft |
Source: Strategic MLS Alliance #515392 Report a problem | ||
| 3/14/2024 | Listed for sale | $239,310$177/sqft |
Source: Strategic MLS Alliance #515392 Report a problem | ||
Public tax history
Tax history is unavailable.
Neighborhood: 35055
Nearby homes
- $238,0003 bd2 ba1.3k sqft1644 Dryden St SE, Cullman, AL 35055Off Market
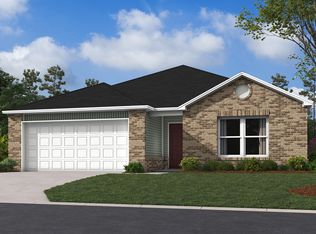
- $218,9003 bd2 ba1.2k sqft1642 Dryden St SE, Cullman, AL 35055Sold

- $298,2004 bd2 ba1.4k sqft1643 Simmons St SE, Cullman, AL 35055Off Market
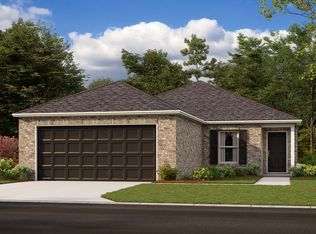
- $234,9004 bd2 ba1.4k sqft1640 Dryden St SE, Cullman, AL 35055Sold
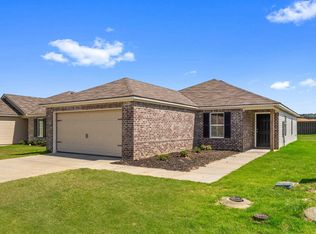
- $234,8003 bd2 ba1.3k sqft1641 Simmons St SE, Cullman, AL 35055Off Market
- $234,2103 bd2 ba1.3k sqft1639 Simmons St SE, Cullman, AL 35055Sold
- $236,9004 bd2 ba1.4k sqft1682 Drake Ave SE LOT 55, Cullman, AL 35055Sold
- $233,8004 bd2 ba1.4k sqft1682 Drake Ave SE, Cullman, AL 35055Off Market
Nearby schools
GreatSchools rating
- 10/10East Elementary SchoolGrades: 3-6Distance: 2.2 mi
- 10/10Cullman Middle SchoolGrades: 7-8Distance: 3.2 mi
- 10/10Cullman High SchoolGrades: 9-12Distance: 3.3 mi
Schools provided by the listing agent
- Elementary: East Elementary
- Middle: Cullman Middle
- High: Cullman
Source: Strategic MLS Alliance. This data may not be complete. We recommend contacting the local school district to confirm school assignments for this home.


Get pre-qualified for a loan
At Zillow Home Loans, we can pre-qualify you in as little as 5 minutes with no impact to your credit score.An equal housing lender. NMLS #10287.
- Alabama
- Cullman County
- Cullman
- 35055
- 1644 Dryden St SE Lot 13
Nearby cities
Nearby zip codes
Other Cullman Topics
