Skip main navigation
Sold for $665,000
  • $665,000

    1644 E LAUREL Avenue, Gilbert, AZ 85234

    4beds
    2,382sqft
    Single Family Residence
    Built in 1995
    6,495 Square Feet Lot
    $663,400 Zestimate®
    $279/sqft
    $2,830 Estimated rent

    Home value

    $663,400

    $610,000 - $723,000

    $2,830/mo

    Zestimate® history
    Loading
    Loading...

    Owner options

    List your home for rent

    $2,830/mo

    Rent Zestimate®

    Find your next renter with Zillow Rental Manager. Plus, with online applications, you can quickly screen prospective tenants – for free.

    Learn more

    $2,830/mo

    Rent Zestimate®

    Refinance and save

    $4,091/mo

    Est. payment

    Refinancing to a lower rate could help reduce your monthly payments and save thousands over the life of the loan.

    See today's rates

    $4,091/mo

    Est. payment

    Explore your selling options

    Work with a Zillow partner agent

    Leverage their expertise and Zillow's premium Showcase listings to get your home seen by more buyers.

    Get started

    List with your own agent

    Get your home in front of millions of buyers by listing it on Zillow.

    Learn how to do it

    Sell it yourself

    Take full control of how buyers see your home on Zillow by listing For Sale by Owner (FSBO).

    List your home

    What's special

    Perfect play poolModern neutral paletteEpoxy garage flooringRecessed lightingSleek walk-in closetWood-look flooringSoaring vaulted ceilings
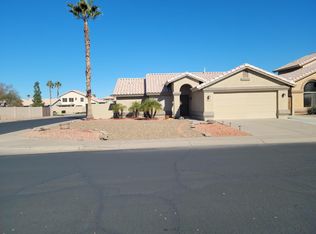
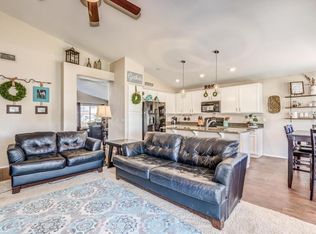
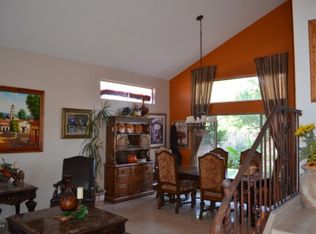
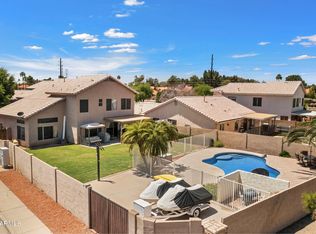
    PAID OFF SOLAR-only 2 years old! 4 bedrooms & 5th bonus room. Interior is beautifully and tastefully remodeled to modern trends. Soaring vaulted ceilings, wood-look flooring, & a modern, neutral palette. Fireplace in the family room & open floorplan concepts seamlessly flow to the backyard. An open den makes an ideal media room, while the bonus room works beautifully as a home office or a guest suite. The bright kitchen features white shaker cabinetry, recessed lighting, & a peninsula with breakfast bar seating. Upstairs, a versatile loft offers the perfect reading nook or flex space. The main suite bath features dual vanities, and a sleek walk-in closet. Outside you will find a low maintenance artificial turf yard with pavers & a perfect play pool. Epoxy garage flooring. A must-see home!

    Zillow last checked:

    Listing updated:

    Listed by:

    Kristina Parrish 602-888-4467,

    Realty ONE Group

    Bought with:

    Sharyn Younger, BR649991000

    Copper Summit Real Estate LLC

    Source: ARMLS,MLS#: 6958911MLS Logo

    Facts & features

    Interior

    Bedrooms & bathrooms
    • Bedrooms: 4
    • Bathrooms: 3
    • Full bathrooms: 3
    Heating
    • Electric, Natural Gas
    Cooling
    • Central Air, Ceiling Fan(s)
    Appliances
    • Included: Dryer, Washer, Gas Stub for Range, Reverse Osmosis, Refrigerator, Built-in Microwave, Dishwasher, Disposal, Electric Oven
    • Laundry: Inside
    Features
    • Double Vanity, Upstairs, Eat-in Kitchen, 9+ Flat Ceilings, Vaulted Ceiling(s), Pantry, Full Bth Master Bdrm
    • Flooring: Carpet, Laminate
    • Windows: Double Pane Windows, Vinyl Frame
    • Has basement: No
    • Has fireplace: Yes
    • Fireplace features: Family Room
    Interior area
    • Total structure area: 2,382
    • Total interior livable area: 2,382 sqft

    Property

    Parking
    • Total spaces: 4
    • Parking features: Garage Door Opener
    • Attached garage spaces: 2
    • Uncovered spaces: 2
    Accessibility
    • Accessibility features: Accessible Hallway(s)
    Features
    • Stories: 2
    • Patio & porch: Covered, Patio
    • Has private pool: Yes
    • Pool features: Play Pool
    • Spa features: None
    • Fencing: Block
    • Has view: Yes
    Lot
    • Size: 6,495 sqft
    • Features: Gravel/Stone Front, Synthetic Grass Back
    Details
    • Parcel number: 30904364

    Construction

    Type & style
    • Home type: SingleFamily
    • Architectural style: Santa Barbara/Tuscan
    • Property subtype: Single Family Residence
    Materials
    • Stucco, Wood Frame, Blown Cellulose, Painted
    • Roof: Tile
    Condition
    • Year built: 1995
    Details
    • Builder name: Shea

    Utilities & green energy

    • Sewer: Public Sewer
    • Water: City Water
    Green energy
    • Energy efficient items: Solar Panels

    Community & neighborhood

    Community
    • Community features: Near Bus Stop, Playground, Biking/Walking Path
    Location
    • Region: Gilbert
    • Subdivision: SONOMA RANCH

    HOA & financial

    HOA
    • Has HOA: Yes
    • HOA fee: $304 semi-annually
    • Services included: Sewer, Maintenance Grounds, Street Maint, Trash, Water
    • Association name: Sonoma Ranch
    • Association phone: 480-573-8999

    Other

    Other facts
    • Listing terms: Cash,Conventional,1031 Exchange,FHA,VA Loan
    • Ownership: Fee Simple
    • Road surface type: Concrete, Asphalt

    Price history

    DateEventPrice
    2/27/2026Sold$665,000$279/sqft
    Source: ARMLS #6958911 Report a problem
    1/22/2026Pending sale$665,000$279/sqft
    Source: ARMLS #6958911 Report a problem
    12/26/2025Listed for sale$665,000$279/sqft
    Source: ARMLS #6958911 Report a problem
    12/17/2025Listing removed$665,000$279/sqft
    Source: ARMLS #6943298 Report a problem
    12/5/2025Price change$665,000-3.6%$279/sqft
    Source: ARMLS #6943298 Report a problem
    11/5/2025Listed for sale$689,900+4.5%$290/sqft
    Source: ARMLS #6943298 Report a problem
    4/21/2022Sold$660,000+6.5%$277/sqft
    Source: ARMLS #6365274 Report a problem
    3/19/2022Pending sale$620,000+55%$260/sqft
    Source: ARMLS #6365274 Report a problem
    7/24/2020Sold$400,000+2.8%$168/sqft
    Source: ARMLS #6089028 Report a problem
    6/12/2020Pending sale$389,000$163/sqft
    Source: Keller Williams Realty East Valley #6089028 Report a problem
    6/10/2020Listed for sale$389,000+176%$163/sqft
    Source: Keller Williams Realty East Valley #6089028 Report a problem
    11/22/1995Sold$140,922$59/sqft
    Source: Public Record Report a problem

    Public tax history

    YearProperty taxesTax assessment
    2025$2,104 +4%$48,700 -6.3%
    2024$2,022 -0.9%$51,980 +103.5%
    2023$2,040 +0.9%$25,546 -20.8%
    2022$2,023 -3.8%$32,250 +5.5%
    2021$2,102 +8.8%$30,580 +7.3%
    2020$1,933 +3%$28,510 +6.7%
    2019$1,876 $26,710 +6.4%
    2018$1,876 +3.5%$25,110 +5%
    2017$1,812 +6%$23,920 +2.4%
    2016$1,710 -4.5%$23,350 +2.7%
    2015$1,791 $22,730 +26.4%
    2014-- $17,980 +20.1%
    2013-- $14,970 -5.7%
    2012-- $15,870 -10.7%
    2011-- $17,770 -14.6%
    2010-- $20,800 -16.3%
    2009-- $24,850 -14.2%
    2008-- $28,950 +8.4%
    2007-- $26,700 +51.7%
    2006-- $17,600
    2005-- $17,600 +11.7%
    2004-- $15,750
    2003-- $15,750 +15%
    2002-- $13,700

    Find assessor info on the county website

    Neighborhood: Sonoma Ranch

    Nearby schools

    GreatSchools rating
    Schools provided by the listing agent
    • Elementary: Sonoma Ranch Elementary School
    • Middle: Greenfield Junior High School
    • High: Gilbert High School
    • District: Gilbert Unified District

    Source: ARMLS. This data may not be complete. We recommend contacting the local school district to confirm school assignments for this home.

    Get a cash offer in 3 minutes
    Find out how much your home could sell for in as little as 3 minutes with a no-obligation cash offer.
    Estimated market value
    $663,400
    Get a cash offer in 3 minutes
    Find out how much your home could sell for in as little as 3 minutes with a no-obligation cash offer.
    Estimated market value
    $663,400