This premium Standrich built ranch is a stunning architectural masterpiece situated on a beautifully wooded .7 acre lot with adjoining over 1 A lot (both convey) in highly desirable Derby. Boasting a spacious main floor spanning a generous 3491 square feet, this home offers plenty of room for both indoor & outdoor living. Upon entry, you are greeted with a grand foyer that leads to an expansive great room w/arge picture windows that offer breathtaking views of the mature trees & landscape outside. The gourmet kitchen is a chef's dream with Thermador gas range, carefree Corian counters, gigantic walk-in pantry, & custom cherry cabinetry. The elegant finishes & high-end features are sure to impress. Note 5 fireplaces including 4 gas + 1 wood-burning, extensive custom cabinetry, hidden office adjoining the library, primary bedroom with dual bath areas & two walk-in closets, HUGE walk-in tile shower & HEATED tile floor to assure comfort. The fully finished basement nearly doubles the living space & offers ample light w/both viewout & walkout design. This space can be used for hosting large gatherings, entertaining guests, or simply as a separate area with its expansive wet bar, pool table room, media room, exercise room, 2 bedrooms w/jack-n-jill bath plus 2nd bath w/adjoining sauna, & more. Oversized side load garage offers extended 1045 SF! Outside the joined 1.7 acre wooded lots provide a serene retreat from the bustling world. Mature trees offer shade & privacy, 2 ponds offer tranquil ambiance, & the gazebo is an idyllic spot--the perfect blend of luxury, comfort, & natural beauty. Note--there are 2 legals so be sure to include both!
Sold-co-op w/mbr
Price Unknown
1644 E Tiara Pines Pl, Derby, KS 67037
4beds
5,991sqft
Single Family Onsite Built
Built in 2000
1.75 Acres Lot
$780,500 Zestimate®
$--/sqft
$2,850 Estimated rent
Home value
$780,500
$726,000 - $843,000
$2,850/mo
Zestimate® history
Owner options
List your home for rent
$2,850/mo
Rent Zestimate®
Find your next renter with Zillow Rental Manager. Plus, with online applications, you can quickly screen prospective tenants – for free.
$2,850/mo
Rent Zestimate®
Refinance and save
$490/mo
Est. payment
Refinancing to a lower rate could help reduce your monthly payments and save thousands over the life of the loan.
$490/mo
Est. payment
Explore your selling options
Work with a Zillow partner agent
Leverage their expertise and Zillow's premium Showcase listings to get your home seen by more buyers.
Get startedList with your own agent
Get your home in front of millions of buyers by listing it on Zillow.
Learn how to do itSell it yourself
Take full control of how buyers see your home on Zillow by listing For Sale by Owner (FSBO).
List your homeWhat's special
Zillow last checked:
Listing updated:
Listed by:
Marsha Allen CELL:316-806-6111,
RE/MAX Premier
Bought with:
Erica Chavez, 00245966
Source: SCKMLS as distributed by MLS GRID,MLS#: 625506
Facts & features
Interior
Bedrooms & bathrooms
- Bedrooms: 4
- Bathrooms: 5
- Full bathrooms: 4
- 1/2 bathrooms: 1
Primary bedroom
- Description: Carpet
- Level: Main
- Area: 368
- Dimensions: 23x16
Bedroom
- Description: Carpet
- Level: Basement
- Area: 217.5
- Dimensions: 15x14.5
Bedroom
- Description: Carpet
- Level: Main
- Area: 195
- Dimensions: 15x13
Bedroom
- Description: Carpet
- Level: Basement
- Area: 300
- Dimensions: 20x15
Dining room
- Description: Carpet
- Level: Main
- Area: 172.89
- Dimensions: 15.3x11.3
Exercise room
- Description: Carpet
- Level: Basement
- Area: 342
- Dimensions: 19x18
Family room
- Description: Wood
- Level: Main
- Area: 378
- Dimensions: 21x18
Family room
- Description: Carpet
- Level: Basement
- Area: 884
- Dimensions: 34x26
Kitchen
- Description: Wood
- Level: Main
- Area: 480
- Dimensions: 30x16
Library
- Description: Wood
- Level: Main
- Area: 198
- Dimensions: 16.5x12
Living room
- Description: Carpet
- Level: Main
- Area: 340
- Dimensions: 20x17
Recreation room
- Description: Carpet
- Level: Basement
- Area: 399
- Dimensions: 21x19
Heating
- Forced Air, Zoned, Natural Gas
Cooling
- Central Air, Zoned, Electric
Appliances
- Included: Dishwasher, Disposal, Microwave, Refrigerator, Range, Humidifier, Water Softener Owned, Water Purifier
- Laundry: Main Level, Laundry Room, 220 equipment
Features
- Ceiling Fan(s), Central Vacuum, Walk-In Closet(s), Sauna, Vaulted Ceiling(s), Wet Bar, Wired for Surround Sound
- Flooring: Hardwood
- Windows: Window Coverings-All, Storm Window(s)
- Basement: Finished
- Number of fireplaces: 3
- Fireplace features: Three or More, Living Room, Family Room, Kitchen, Rec Room/Den, Master Bedroom, Gas, Wood Burning, Glass Doors
Interior area
- Total interior livable area: 5,991 sqft
- Finished area above ground: 3,491
- Finished area below ground: 2,500
Property
Parking
- Total spaces: 4
- Parking features: Attached, Garage Door Opener, Oversized, Side Load
- Garage spaces: 4
Features
- Levels: One
- Stories: 1
- Patio & porch: Patio, Covered, Deck
- Exterior features: Guttering - ALL, Sprinkler System
- Pool features: Community
Lot
- Size: 1.75 Acres
- Features: Cul-De-Sac, Irregular Lot
Details
- Parcel number: 201732330704103035.00
Construction
Type & style
- Home type: SingleFamily
- Architectural style: Ranch,Traditional
- Property subtype: Single Family Onsite Built
Materials
- Frame w/Less than 50% Mas
- Foundation: Full, Walk Out Mid-Level, View Out, Walk Out Below Grade
- Roof: Composition
Condition
- Year built: 2000
Details
- Builder name: Standrich
Utilities & green energy
- Gas: Natural Gas Available
- Utilities for property: Sewer Available, Natural Gas Available, Public
Community & HOA
Community
- Features: Greenbelt, Jogging Path, Lake, Playground
- Subdivision: TIARA PINES
HOA
- Has HOA: Yes
- Services included: Recreation Facility, Gen. Upkeep for Common Ar
- HOA fee: $490 annually
Location
- Region: Derby
Financial & listing details
- Tax assessed value: $747,600
- Annual tax amount: $10,905
- Date on market: 5/26/2023
- Cumulative days on market: 89 days
- Ownership: Individual,Trust
- Road surface type: Paved
Price history
Price history is unavailable.
Public tax history
| Year | Property taxes | Tax assessment |
|---|---|---|
| 2025 | $11,920 +3.2% | $85,975 +4.4% |
| 2024 | $11,546 +7.6% | $82,341 +8.5% |
| 2023 | $10,731 -1.7% | $75,901 |
| 2022 | $10,914 +15.5% | -- |
| 2021 | $9,446 | -- |
| 2020 | -- | $65,229 -4.6% |
| 2019 | -- | $68,345 +3.8% |
| 2018 | -- | $65,850 |
| 2017 | -- | -- |
| 2016 | -- | -- |
| 2015 | -- | -- |
| 2014 | -- | -- |
| 2013 | -- | -- |
| 2012 | -- | -- |
| 2011 | -- | $65,516 +6.5% |
| 2008 | -- | $61,491 |
| 2007 | -- | $61,491 +6.7% |
| 2006 | -- | $57,650 |
| 2005 | -- | $57,650 +6% |
| 2004 | -- | $54,384 +3% |
| 2003 | -- | $52,797 |
| 2002 | -- | $52,797 +1241.4% |
| 2000 | -- | $3,936 |
Find assessor info on the county website
Neighborhood: 67037
Nearby homes
- $587,7007 bd4 ba4.4k sqft1648 E Tiara Pines Pl, Derby, KS 67037Off Market
- $579,4005 bd5 ba4.2k sqft1680 E Tiara Pines Cir, Derby, KS 67037Off Market
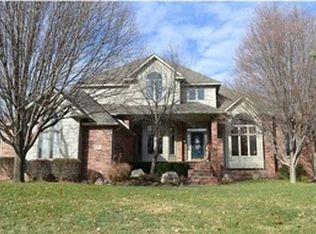
- $421,8005 bd4 ba3.4k sqft1676 E Tiara Pines Cir, Derby, KS 67037Off Market
- $497,2004 bd4 ba4.3k sqft1652 E Tiara Pines Pl, Derby, KS 67037Off Market
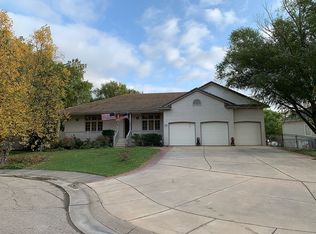
- $566,6005 bd5 ba4.4k sqft1684 E Tiara Pines Cir, Derby, KS 67037Off Market
- $397,7002 bd3 ba1.9k sqft1636 E Tiara Pines Pl, Derby, KS 67037Off Market
- $--5 bd4 ba3.7k sqft1672 E Tiara Pines St, Derby, KS 67037Sold
- $364,6005 bd3 ba1.9k sqft1666 E Tiara Pines St, Derby, KS 67037Off Market
Nearby schools
GreatSchools rating
- 7/10Park Hill Elementary SchoolGrades: PK-5Distance: 0.9 mi
- 5/10Derby Middle SchoolGrades: 6-8Distance: 0.8 mi
- 6/10Derby High SchoolGrades: 9-12Distance: 0.9 mi
Schools provided by the listing agent
- Elementary: Park Hill
- Middle: Derby
- High: Derby
Source: SCKMLS as distributed by MLS GRID. This data may not be complete. We recommend contacting the local school district to confirm school assignments for this home.
Sell for more on Zillow
Get a Zillow Showcase℠ listing at no additional cost and you could sell for .
$780,500
2% more
+$15,610
With Zillow Showcase(estimated)
$796,110
- Kansas
- Sedgwick County
- Derby
- 67037
- 1644 E Tiara Pines Pl
Nearby cities
Nearby zip codes
Other Derby Topics
