Come see this wonderfully renovated 2 bedroom / 2-1/2 bathroom condo in Francis Howell School District! Convenient location and easy access to 364, just off 94 and close to 70. Neutral colors great for any palette! New new new! All new flooring throughout with new vinyl plank flooring on the main level and new carpet upstairs. Freshly painted interior, with new trim and all new interior doors. Gorgeous updated kitchen with new cabinets, new countertop, new tile backsplash, new sink, new garbage disposal, newer built-in microwave. All new appliances: stainless-steel dishwasher, stainless-steel range, stainless-steel refrigerator. All appliances stay. Rare walk-in pantry great for extra room to store items. The main floor 1/2 bath and both upstairs bathrooms were fully renovated. The upstairs bathrooms were taken down to the studs when the new tub/shower combos were installed. New fixtures and lighting throughout. The laundry area is in the unfinished basement. Lots of space for storage or finish it out for extra living space. The privacy fence is great for if you have pets. The HOA covers water, sewer, trash, landscaping, mowing, snow removal and some insurance. Only limited homeowner insurance is necessary. The complex did a refresh in 2022 with replacing roofs, tuck-pointing and exterior painting in 2022 and has recently completed work on the community pool. There's nothing to do here but move in! Seller can accommodate a quick close.
Closed
Listed by: RE/MAX Best Choice St. Louis • Valerie Winkler • Contact: 636-639-0229
Bought with: Mac Realty Group
Price Unknown
1644 Florine Blvd, Saint Charles, MO 63303
2beds
1,120sqft
Condominium
Built in 1983
-- sqft lot
$191,800 Zestimate®
$--/sqft
$1,763 Estimated rent
Home value
$191,800
$178,000 - $205,000
$1,763/mo
Zestimate® history
Owner options
List your home for rent
$1,763/mo
Rent Zestimate®
Find your next renter with Zillow Rental Manager. Plus, with online applications, you can quickly screen prospective tenants – for free.
$1,763/mo
Rent Zestimate®
Refinance and save
$365/mo
Est. payment
Refinancing to a lower rate could help reduce your monthly payments and save thousands over the life of the loan.
$365/mo
Est. payment
Explore your selling options
Work with a Zillow partner agent
Leverage their expertise and Zillow's premium Showcase listings to get your home seen by more buyers.
Get startedList with your own agent
Get your home in front of millions of buyers by listing it on Zillow.
Learn how to do itSell it yourself
Take full control of how buyers see your home on Zillow by listing For Sale by Owner (FSBO).
List your homeWhat's special
Unfinished basementPrivacy fenceFreshly painted interiorNeutral colorsNew fixturesNew sinkUpdated kitchen
Zillow last checked:
Listing updated:
Listed by:
Valerie Winkler 636-639-0229,
RE/MAX Best Choice St. Louis
Bought with:
Brandon M McNamee, 2011038292
Mac Realty Group
Source: MARIS,MLS#: 25074557 Originating MLS: St. Louis Association of REALTORS
Originating MLS: St. Louis Association of REALTORSFacts & features
Interior
Bedrooms & bathrooms
- Bedrooms: 2
- Bathrooms: 3
- Full bathrooms: 2
- 1/2 bathrooms: 1
- Main level bathrooms: 1
Primary bedroom
- Features: Floor Covering: Carpeting
- Level: Upper
Bedroom 2
- Features: Floor Covering: Carpeting
- Level: Upper
Kitchen
- Level: Main
Living room
- Features: Floor Covering: Vinyl
- Level: Main
Heating
- Electric
Cooling
- Central Air
Appliances
- Included: Microwave, Electric Range, Refrigerator, Electric Water Heater
Features
- High Speed Internet, Kitchen/Dining Room Combo, Recessed Lighting, Walk-In Pantry
- Flooring: Carpet, Luxury Vinyl
- Basement: Unfinished
- Has fireplace: No
Interior area
- Total structure area: 1,120
- Total interior livable area: 1,120 sqft
- Finished area above ground: 1,120
Property
Parking
- Parking features: Asphalt, Parking Lot
Features
- Levels: Two
- Fencing: Wood
Lot
- Size: 453 Square Feet
- Features: Level
Details
- Parcel number: 30011562410000B.0000000
- Special conditions: Standard
Construction
Type & style
- Home type: Condo
- Architectural style: Traditional
- Property subtype: Condominium
- Attached to another structure: Yes
Materials
- Brick Veneer, Frame, Vinyl Siding
- Foundation: Concrete Perimeter
- Roof: Architectural Shingle
Condition
- Updated/Remodeled
- New construction: No
- Year built: 1983
Utilities & green energy
- Electric: Ameren
- Sewer: Public Sewer
- Water: Public
- Utilities for property: Cable Available, Electricity Connected, Sewer Connected, Water Connected
Community & HOA
Community
- Features: Pool
- Subdivision: Heatherton Condos Ph1
HOA
- Has HOA: Yes
- Amenities included: Association Management, Common Ground, Parking, Pool
- Services included: Insurance, Common Area Maintenance, Pool, Roof, Sewer, Snow Removal, Trash, Water
- HOA fee: $365 monthly
- HOA name: Heatherton Condominium Association
Location
- Region: Saint Charles
Financial & listing details
- Tax assessed value: $170,569
- Annual tax amount: $1,910
- Date on market: 11/7/2025
- Cumulative days on market: 3 days
- Listing terms: Cash,Conventional
- Ownership: Private
- Electric utility on property: Yes
Price history
| Date | Event | Price |
|---|---|---|
| 12/8/2025 | Sold | -- |
Source:  MARIS #25074557 Report a problem MARIS #25074557 Report a problem | ||
| 11/11/2025 | Pending sale | $179,900$161/sqft |
Source: MARIS #25074557 Report a problem | ||
| 11/7/2025 | Listed for sale | $179,900$161/sqft |
Source: MARIS #25074557 Report a problem | ||
| 7/31/2014 | Sold | -- |
Source: MARIS #14020901 Report a problem | ||
| 10/26/2001 | Sold | -- |
Source: Public Record Report a problem | ||
Public tax history
| Year | Property taxes | Tax assessment |
|---|---|---|
| 2025 | $1,883 -1.4% | $32,408 +1.4% |
| 2024 | $1,910 +0% | $31,945 |
| 2023 | $1,909 +12.7% | $31,945 +21.4% |
| 2022 | $1,693 | $26,319 |
| 2021 | -- | $26,319 +50.1% |
| 2020 | -- | $17,531 |
| 2019 | $1,236 | $17,531 +0.5% |
| 2018 | $1,236 +1.4% | $17,450 |
| 2017 | $1,218 +9.3% | $17,450 +13.7% |
| 2016 | $1,114 +0.2% | $15,341 |
| 2015 | $1,112 -14.9% | $15,341 -12.7% |
| 2014 | $1,307 | $17,581 |
| 2013 | -- | $17,581 -15% |
| 2012 | -- | $20,680 |
| 2011 | -- | $20,680 |
| 2010 | -- | $20,680 |
| 2009 | -- | $20,680 -15.3% |
| 2008 | -- | $24,420 -78.7% |
| 2007 | -- | $114,850 |
| 2006 | -- | $114,850 |
| 2005 | -- | $114,850 +39.1% |
| 2004 | -- | $82,580 |
| 2003 | -- | $82,580 |
| 2002 | -- | -- |
| 2001 | -- | -- |
Find assessor info on the county website
Neighborhood: 63303
Nearby homes
- $159,6002 bd1 ba1k sqft1644 Florine Blvd #C, Saint Charles, MO 63303Off Market

- $--3 bd2 ba2k sqft1642 Florine Blvd, Saint Charles, MO 63303Sold
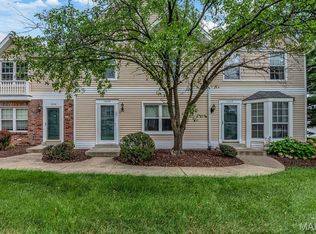
- $175,9002 bd2 ba1.1k sqft1646 Florine Blvd, Saint Charles, MO 63303Off Market
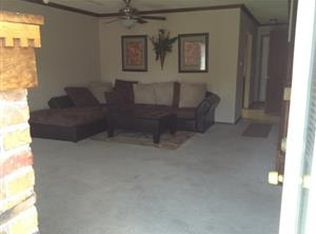
- $--2 bd2 ba1.3k sqft1646 Florine Blvd SUITE A, Saint Charles, MO 63303Sold
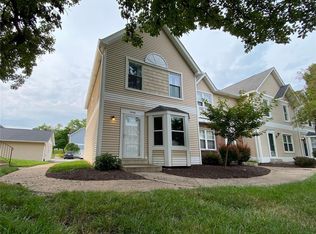
- $196,0002 bd3 ba1.1k sqft1640 Florine Blvd, Saint Charles, MO 63303Off Market
- $190,4002 bd1 ba1.6k sqft1664 Florine Blvd, Saint Charles, MO 63303Off Market
- $191,2002 bd1 ba1.6k sqft1664 Florine Blvd #C, Saint Charles, MO 63303Off Market
- $192,2002 bd3 ba1.1k sqft1650 Florine Blvd, Saint Charles, MO 63303Off Market
Nearby schools
GreatSchools rating
- 8/10Henderson Elementary SchoolGrades: K-5Distance: 1.2 mi
- 7/10Hollenbeck Middle SchoolGrades: 6-8Distance: 3.9 mi
- 8/10Francis Howell North High SchoolGrades: 9-12Distance: 1 mi
Schools provided by the listing agent
- Elementary: Henderson Elem.
- Middle: Hollenbeck Middle
- High: Francis Howell North High
Source: MARIS. This data may not be complete. We recommend contacting the local school district to confirm school assignments for this home.
Get a cash offer in 3 minutes
Find out how much your home could sell for in as little as 3 minutes with a no-obligation cash offer.
Estimated market value
$191,800
Get a cash offer in 3 minutes
Find out how much your home could sell for in as little as 3 minutes with a no-obligation cash offer.
Estimated market value
$191,800
- Missouri
- Saint Charles County
- Saint Charles
- 63303
- 1644 Florine Blvd
Nearby cities
Nearby zip codes
Other Saint Charles Topics
