Skip main navigation
Off market
  • Price Unknown

    1644 Francis St #3, Philadelphia, PA 19130

    2beds
    2baths
    1,326sqft
    Apartment
    Built in 2018
    -- sqft lot
    $-- Zestimate®
    $--/sqft
    $2,544 Estimated rent

    Home value

    Not available

    Estimated sales range

    Not available

    $2,544/mo

    Zestimate® history
    Loading
    Loading...

    Owner options

    List your home for rent

    $2,544/mo

    Rent Zestimate®

    Find your next renter with Zillow Rental Manager. Plus, with online applications, you can quickly screen prospective tenants – for free.

    Learn more

    $2,544/mo

    Rent Zestimate®

    Refinance and save

    Refinancing to a lower rate could help reduce your monthly payments and save thousands over the life of the loan.

    See today's rates

    Explore your selling options

    Work with a Zillow partner agent

    Leverage their expertise and Zillow's premium Showcase listings to get your home seen by more buyers.

    Get started

    List with your own agent

    Get your home in front of millions of buyers by listing it on Zillow.

    Learn how to do it

    Sell it yourself

    Take full control of how buyers see your home on Zillow by listing For Sale by Owner (FSBO).

    List your home

    What's special

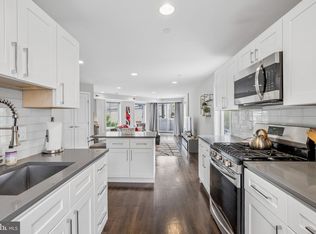
    This Condo Has An Open and Spacious Floor Plan with Soaring Ceilings and Lots of Windows that Bring in Plenty of Natural Light. 1st Floor Features: Hardwood Floors Throughout, Open Concept Living, Recessed Lighting. Kitchen with White Shaker Cabinets, Gold Hardware, Island with Sink, Stone Counters, Stainless Steel Appliances and Gorgeous Pendant Lights. The Living Room has sliders to A Small Outdoor Space that Is Perfect For Plants! 2nd Bedroom and Full Bathroom Complete This Floor. The 2nd Floor master Suite Features: Large Master Bedroom with Hardwood Floors, Recessed Lighting and Ceiling Fan. Custom Walk In Closets, and Beautiful Bathroom, Featuring Soaking Tub for 2, Large Ceramic Tile Shower with Glass Door and Sleek Ultra Modern Double Vanity. Washer/Dryer Located on this Level, Along with Additional Space in the Hallway that is Perfect for Exercise Space or An Office. Extra Special Roofdeck That Is Located on the Same Level As Bedroom and Has A Direct View Of the Center City Skyline! This Is Not Your Cookie Cutter Condo!

    This property is off market, which means it's not currently listed for sale or rent on Zillow. This may be different from what's available on other websites or public sources.

    Facts & features

    Interior

    Bedrooms & bathrooms
    • Bedrooms: 2
    • Bathrooms: 2
    Heating
    • Gas
    Cooling
    • None
    Appliances
    • Included: Dryer, Washer
    Features
    • Flooring: Hardwood
    Interior area
    • Total interior livable area: 1,326 sqft

    Property

    Parking
    • Total spaces: 1
    • Parking features: None
    Lot
    • Size: 871 sqft
    Details
    • Parcel number: 888154900

    Construction

    Type & style
    • Home type: Apartment
    Condition
    • Year built: 2018

    Community & neighborhood

    Location
    • Region: Philadelphia

    Price history

    DateEventPrice
    11/17/2023Listing removed--
    Source: Bright MLS #PAPH2034916 Report a problem
    11/16/2021Sold$450,000$339/sqft
    Source: Bright MLS #PAPH2034916 Report a problem
    11/13/2021Pending sale$450,000$339/sqft
    Source: Bright MLS #PAPH2034916 Report a problem
    10/3/2021Contingent$450,000$339/sqft
    Source: Bright MLS #PAPH2034916 Report a problem
    9/28/2021Listed for sale$450,000+18%$339/sqft
    Source: Bright MLS #PAPH2034916 Report a problem
    3/16/2018Sold$381,450$288/sqft
    Source: Berkshire Hathaway HomeServices Fox & Roach #1004111351_19130 Report a problem

    Public tax history

    Tax history is unavailable.

    Neighborhood: Francisville

    Nearby schools

    GreatSchools rating
    Schools provided by the listing agent
    • District: Philadelphia

    Source: The MLS. This data may not be complete. We recommend contacting the local school district to confirm school assignments for this home.