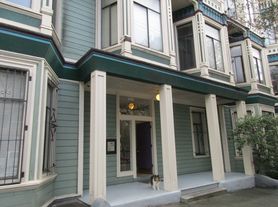
1644 Fulton Street #2
The Unit:
Floor Plan: Spacious full-floor flat located on the 2nd floor of the building.
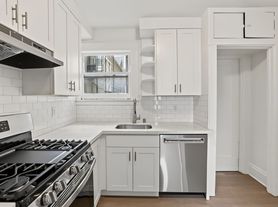
Recent Updates: Modernized with a fully renovated kitchen and updated bathrooms in late 2024.
Kitchen: Features custom cabinetry, pristine countertops, and full-size appliances including a gas range, dishwasher, and large refrigerator.
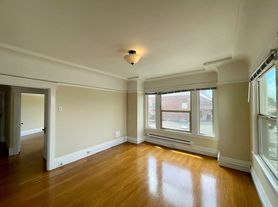
Living Area: Bright, open living room featuring rich hardwood floors, a classic bay window, and a decorative fireplace.
Dining Area: Generous dedicated dining space with abundant natural light.
Bedrooms: 3 spacious, light-filled bedrooms with excellent closet space. The primary bedroom features a private en-suite bathroom.
Bathrooms: 2 full bathrooms equipped with updated vanities and shower-over-tub combinations.
Building & Amenities:
Laundry: Shared washer and dryer in the building.
Parking: Off-street, secure garage parking space included. (Vehicle must be of a suitable size to safely fit within the designated parking space.)
Neighborhood: Prime NOPA location just steps from the Divisadero Corridor, the Panhandle, Alamo Square Park, and major public transit lines.
Parking: off street, secure garage parking is included. Vehicle must be of a suitable size to safely fit within the designated parking space.
Utilities: garbage included.
Lease Term: 12 month lease required
Pet Policy: Flexible
Apartment for rent
Accepts Zillow applications
$8,795/moFees may apply
1644 Fulton St, APT 2, San Francisco, CA 94117
3beds
1,292sqft
Price may not include required fees and charges. Price shown reflects the lease term provided. Learn more|
Apartment
Available Mon Sep 14 2026
Cats, small dogs OK
Shared laundry
Attached garage parking
Baseboard
What's special
Decorative fireplaceLarge refrigeratorAbundant natural lightCustom cabinetryFully renovated kitchenGenerous dedicated dining spaceFull-size appliances
- --
- on Zillow |
- --
- views |
- --
- saves |
Zillow last checked:
Listing updated:
Travel times
Facts & features
Interior
Bedrooms & bathrooms
- Bedrooms: 3
- Bathrooms: 2
- Full bathrooms: 2
Heating
- Baseboard
Appliances
- Included: Dishwasher, Freezer, Oven, Refrigerator
- Laundry: Shared
Features
- Flooring: Carpet, Hardwood
Interior area
- Total interior livable area: 1,292 sqft
Property
Parking
- Parking features: Attached, Garage
- Has attached garage: Yes
- Details: Contact manager
Details
- Additional structures: Garage(s)
- Parcel number: 1176052
Construction
Type & style
- Home type: Apartment
- Property subtype: Apartment
Utilities & green energy
- Utilities for property: Garbage
Building
Management
- Pets allowed: Yes
Community & HOA
Location
- Region: San Francisco
Financial & listing details
- Lease term: 1 Year
Price history
| Date | Event | Price |
|---|---|---|
| 9/10/2026 | Listed for rent | $8,795+51.8%$7/sqft |
Source: Zillow Rentals Report a problem | ||
| 12/27/2024 | Listing removed | $5,795$4/sqft |
Source: Zillow Rentals Report a problem | ||
| 11/25/2024 | Listed for rent | $5,795$4/sqft |
Source: Zillow Rentals Report a problem | ||
Neighborhood: Western Addition
Nearby schools
GreatSchools rating
- 8/10New Traditions Elementary SchoolGrades: K-5Distance: 0.4 mi
- 8/10Roosevelt Middle SchoolGrades: 6-8Distance: 0.9 mi
- 7/10Wallenberg (Raoul) Traditional High SchoolGrades: 9-12Distance: 0.3 mi