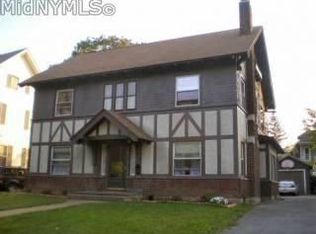
A prominent Genesee Street setting, an included adjacent lot, and approximately 3,034 square feet give this newly listed commercial property exceptional potential for a buyer ready to reimagine a substantial building. Built in 1950, the converted residence was formerly used as medical offices and offers six bedrooms and two bathrooms.
The multi-story exterior presents a street-facing facade with a mansard-style roofline, wide windows, a covered entry, covered porches, multiple entrances, and a stone foundation. The generous corner lot includes mature trees, expansive green space, broad frontage, and ample on-site parking. The additional lot is included in the sale, expanding the possibilities that accompany this prominent location.
Inside, flexible office rooms feature drop ceilings, carpeted or original wood flooring, oversized windows, and tall ceilings in select spaces. A brick fireplace surround adds architectural character, while an interior service window and built-in shelving support office or workspace needs. A bright corridor with glass-paneled doors connects the interior, and one bathroom retains a clawfoot tub and pedestal sink. The utility basement provides exposed ductwork, masonry walls, breaker-panel access, and exposed framing for service visibility.
Market 32 and Seymour Park are each about 0.3 miles away, with Utica University about 0.8 miles away and Wynn Hospital about 1.4 miles away. Offered as is, with no repairs to be made, this property is priced for a prompt sale. Bring your plans, evaluate the opportunity, and schedule a private tour today.
Active
$119,900
1644 Genesee St, Utica, NY 13502
--beds
0baths
0.47Acres
Unimproved Land
Built in 1950
0.47 Acres Lot
$-- Zestimate®
$40/sqft
$-- HOA
What's special
Ample on-site parkingStreet-facing facadeGenerous corner lotMature treesBroad frontageIncluded adjacent lotExpansive green space
- 7 days
- 735
- 49
Zillow last checked:
Listing updated:
Listed by:
Keller-Williams Mohawk Valley 315-701-6900,
Delbert Ball 315-868-3933
Source: NYSAMLSs,MLS#: S1728049 Originating MLS: Mohawk Valley
Facts & features
Interior
Bedrooms & bathrooms
- Bathrooms: 0
Heating
- Gas, Forced Air
Features
- Has fireplace: No
Interior area
- Total structure area: 3,034
- Total interior livable area: 3,034 sqft
Video & virtual tour
Property
Features
- Levels: Two
- Stories: 2
- Exterior features: See Remarks
Lot
- Size: 0.47 Acres
- Dimensions: 148 x 184
- Features: Corner Lot, Irregular Lot, Other, See Remarks, Level
- Topography: Level,Other,SeeRemarks
Details
- Additional structures: None
- Additional parcels included: 318.78122
- Parcel number: 318.78123
- Zoning description: Commercial
- Special conditions: Standard
- Wooded area: 0
Utilities & green energy
- Sewer: Connected, Storm Sewer
- Water: Public
- Utilities for property: Cable Available, Electricity Available, Natural Gas Available, High Speed Internet Available, Phone Available, Sewer Available, Water Available, Sewer Connected
Community & HOA
Community
- Features: Storm Drain(s)
Location
- Region: Utica
Financial & listing details
- Price per square foot: $40/sqft
- Tax assessed value: $96,300
- Date on market: 11/9/2026
- Listing terms: Cash
Estimated market value
Not available
Estimated sales range
Not available
$2,557/mo
Price history
| Date | Event | Price |
|---|---|---|
| 11/9/2026 | Listed for sale | $119,900+66.5%$40/sqft |
Source:  NYSAMLSs #S1728049 Report a problem | ||
| 5/10/1999 | Sold | $72,000$24/sqft |
Source: Public Record Report a problem | ||
Public tax history
| Year | Property taxes | Tax assessment |
|---|---|---|
| 2025 | -- | $68,500 |
| 2024 | -- | $68,500 |
| 2023 | -- | $68,500 |
| 2022 | -- | $68,500 |
| 2021 | -- | $68,500 |
| 2020 | -- | $68,500 |
| 2019 | -- | $68,500 |
| 2018 | -- | $68,500 |
| 2017 | $1,896 | $68,500 |
| 2016 | -- | $68,500 |
| 2015 | -- | $68,500 |
| 2014 | -- | $68,500 |
Find assessor info on the county website
Monthly payment
Climate risks
Neighborhood: 13502
Nearby schools
Schools provided by the listing agent
- District: Utica
Source: NYSAMLSs. This data may not be complete. We recommend contacting the local school district to confirm school assignments for this home.


Similar homes
- $123,50039.2 acres0 Trenton Rd #2730, Utica, NY 13502Lot/Land

 MLS ID #S1693145, Kathleen Hanna, Listing by: Berkshire Hathaway Home Services CNY. NYSAMLSs
- $165,00018.07 acres58 Cascade Dr #49, New Hartford, NY 13413Lot/Land
 MLS ID #S1723657, Ava Brown, Listing by: Coldwell Banker Sexton Real Estate. NYSAMLSs
- $164,00030 acresSmith Hill Rd Lot 52, Utica, NY 13502Lot/Land
 MLS ID #S1683535, Mikhail Polkhovskiy, Listing by: Home Pro Realty. NYSAMLSs
- $168,00087.4 acresNewport Rd Lot 5, Utica, NY 13502Lot/Land
 MLS ID #S1675051, Michele Reid, Listing by: Hunt Real Estate ERA Rome. NYSAMLSs
- $174,90017 acresBrown Rd Lot 4, Frankfort, NY 13340Lot/LandMLS ID #S1723534, Michele Reid, Listing by: Hunt Real Estate ERA Rome. NYSAMLSs
- $109,00014.1 acres6101 Cavanaugh Rd #56, Marcy, NY 13403New ConstructionMLS ID #S1688680, Kathleen Hanna, Listing by: Berkshire Hathaway Home Services CNY. NYSAMLSs
- $105,00017.13 acresMorgan Rd Lot 18, Marcy, NY 13403Lot/LandMLS ID #S1685261, Cynthia Major, Listing by: Coldwell Banker Faith Properties. NYSAMLSs
- $170,00010.5 acresBouck Rd Lot 55, Frankfort, NY 13340Lot/LandMLS ID #S1726758, Joseph A. McHarris, Listing by: Coldwell Banker Sexton Real Estate. NYSAMLSs
- $174,90068 acresBrown Rd Lot 4, Frankfort, NY 13340Lot/LandMLS ID #S1674942, Michele Reid, Listing by: Hunt Real Estate ERA Rome. NYSAMLSs
- $125,0002.1 acres0 Brockway Rd, Frankfort, NY 13340Lot/LandMLS ID #S1701507, Omar Knight, Listing by: River Hills Properties LLC Barn. NYSAMLSs
- $80,0001.6 acresRoute 5 Lot 18, New Hartford, NY 13413Lot/LandMLS ID #S1652935, Christopher Michael Greene, Listing by: Virkler Real Estate. NYSAMLSs
- $149,90021.8 acresState Route 69 Lot 10, Whitesboro, NY 13492Lot/LandMLS ID #S1650394, Jaclyn Thomas, Listing by: Hunt Real Estate ERA. NYSAMLSs
- $75,0006.58 acresBlue Rd Lot 5, Utica, NY 13502Lot/LandMLS ID #S1723107, Mark P. Scheidelman, Listing by: Integrated Real Estate Services. NYSAMLSs
- $69,9000.49 acresFlorence Ct Lot 25, New Hartford, NY 13413Lot/LandMLS ID #S1677738, Caroline E. Marino, Listing by: Howard Hanna Cny Inc. NYSAMLSs
- $75,0007.4 acresClemons Rd Lot 8, Frankfort, NY 13340Lot/LandMLS ID #S1726427, Azza Giorgi, Listing by: Howard Hanna Cny Inc. NYSAMLSs
- $125,0003.73 acresRiver Rd, Rome, NY 13440Lot/LandMLS ID #S1722940, Cynthia Rouillier, Listing by: Hunt Real Estate ERA Rome. NYSAMLSs
- $60,0000.37 acresKay Cir #24, New Hartford, NY 13413Lot/LandMLS ID #S1632687, Michael P. Mulligan, Listing by: Berkshire Hathaway Home Services CNY. NYSAMLSs
