Skip main navigation
Under contract
  • $229,900

    1644 Greenridge Dr., Conway, SC 29526

    3beds
    1,762sqft
    Manufactured Home, Single Family Residence
    Built in 2020
    -- sqft lot
    $224,900 Zestimate®
    $130/sqft
    $-- HOA

    What's special

    Indoor and outdoor poolsCharming screened front porchPutting greenWalking trailsBreakfast barFire pitsInviting living spaces throughout
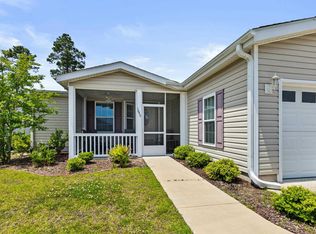
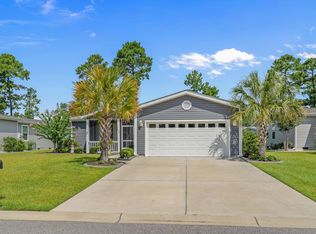
    Welcome to this beautifully maintained 3 bedroom, 2 bath single level home located in the highly sought after Lakeside Crossing community. Situated on leased land, this bright and open floor plan offers stylish Mohawk Wood Dust/Windcut laminate flooring, crown molding, rounded drywall corners, ceiling fans, and inviting living spaces throughout. Vaulted ceilings in both the living room and primary bedroom enhance the home’s spacious and airy feel. Enjoy relaxing mornings on the charming screened front porch or unwind on the private rear patio accessed through sliding glass doors from the spacious living room. The open living and dining area creates the perfect setting for entertaining family and friends. The well-appointed kitchen features all appliances, a breakfast bar, abundant counter and cabinet space, a pantry, and a convenient computer niche for added functionality. The spacious primary suite offers vaulted ceilings, crown molding, a ceiling fan, a large walk-in closet, and a private ensuite bath complete with dual vanities, a separate makeup desk, linen closet, and walk-in shower. Two additional bedrooms, a full guest bath, a laundry room, and an attached two-car garage complete this exceptional home. The monthly land lease fee includes lawn care, trash service, and full access to the community’s outstanding amenities, providing a low maintenance lifestyle filled with comfort and convenience. Lakeside Crossing offers a vibrant resort style lifestyle just minutes from the beach, shopping, dining, golf courses, and medical facilities, including Conway Medical Center. Residents enjoy indoor and outdoor pools, hot tubs, a fitness center, tennis and pickleball courts, walking trails, a putting green, fire pits, and scenic ponds for catch and release fishing and non motorized boating. The impressive clubhouse features a party room, library, craft room, billiards, and a full calendar of social events and activities within this secure gated community.
    41 days
    |
    446
    |
    15
    |

    Likely to sell faster than

    Zillow last checked:

    Listing updated:

    Listed by:

    Lucy Schneider 440-669-4950,

    S.H. June & Associates, LLC

    Source: CCAR,MLS#: 2613693MLS LogoOriginating MLS: Coastal Carolinas Association of Realtors

      Facts & features

      Interior

      Bedrooms & bathrooms
      • Bedrooms: 3
      • Bathrooms: 2
      • Full bathrooms: 2
      Rooms
      • Room types: Foyer, Screened Porch, Utility Room
      Primary bedroom
      • Features: Ceiling Fan(s), Main Level Primary, Vaulted Ceiling(s), Walk-In Closet(s)
      • Level: First
      Primary bathroom
      • Features: Dual Sinks, Separate Shower, Vanity
      Dining room
      • Features: Living/Dining Room
      Kitchen
      • Features: Breakfast Bar, Dishwasher, Pantry
      Living room
      • Features: Ceiling Fan(s), Vaulted Ceiling(s)
      Other
      • Features: Bedroom on Main Level, Entrance Foyer, Utility Room
      Heating
      • Central, Electric
      Cooling
      • Central Air
      Appliances
      • Included: Dishwasher, Microwave, Range, Refrigerator, Dryer, Washer
      • Laundry: Washer Hookup
      Features
      • Ceiling Fan(s), Dual Sinks, Main Level Primary, Split Bedrooms, Separate Shower, Vanity, Vaulted Ceiling(s), Walk-In Closet(s), Window Treatments, Breakfast Bar, Bedroom on Main Level, Entrance Foyer
      • Flooring: Laminate
      • Windows: Window Treatments
      • Basement: Crawl Space
      Interior area
      • Total structure area: 2,250
      • Total interior livable area: 1,762 sqft

      Property

      Parking
      • Total spaces: 4
      • Parking features: Attached, Garage, Two Car Garage
      • Attached garage spaces: 2
      Features
      • Levels: One
      • Stories: 1
      • Patio & porch: Patio, Porch, Screened
      • Exterior features: Sprinkler/Irrigation, Patio
      • Pool features: Community, Outdoor Pool
      Details
      • Additional parcels included: ,
      • Parcel number: 99800119889
      • On leased land: Yes
      • Lease amount: $663
      • Zoning: PUD
      • Special conditions: None

      Construction

      Type & style
      • Home type: MobileManufactured
      • Architectural style: Mobile Home
      • Property subtype: Manufactured Home, Single Family Residence
      Materials
      • Vinyl Siding
      • Foundation: Crawlspace
      Condition
      • Resale
      • Year built: 2020
      Details
      • Builder model: Augusta

      Utilities & green energy

      • Water: Public
      • Utilities for property: Cable Available, Electricity Available, Sewer Available, Underground Utilities, Water Available

      Community & HOA

      Community
      • Features: Clubhouse, Golf Carts OK, Gated, Recreation Area, Tennis Court(s), Pool
      • Security: Gated Community, Smoke Detector(s)
      • Senior community: Yes
      • Subdivision: Lakeside Crossing
      HOA
      • Has HOA: No
      • Amenities included: Clubhouse, Gated, Owner Allowed Golf Cart, Pet Restrictions, Tennis Court(s)
      Location
      • Region: Conway

      Financial & listing details

      • Price per square foot: $130/sqft
      • Tax assessed value: $80,000
      • Annual tax amount: $751
      • Date on market: 5/28/2026
      • Listing terms: Cash,Conventional
      • Electric utility on property: Yes
      • Body type: Double Wide

        Estimated market value

        $224,900

        $214,000 - $236,000

        $1,766/mo

        Price history

        DateEventPrice
        6/19/2026Contingent$229,900$130/sqft
        Source: CCAR #2613693 Report a problem
        5/28/2026Listed for sale$229,900+6.9%$130/sqft
        Source: CCAR #2613693 Report a problem
        2/26/2024Sold$215,000-2.2%$122/sqft
        Source: CCAR #2400989 Report a problem
        1/22/2024Contingent$219,900$125/sqft
        Source: CCAR #2400989 Report a problem
        1/12/2024Listed for sale$219,900$125/sqft
        Source: CCAR #2400989 Report a problem

        Public tax history

        YearProperty taxesTax assessment
        2025$751 $54,752
        2024$751 +6.1%$54,752 +15%
        2023$708 +1.4%$47,610
        2022$698 $47,610
        2021$698 +17.1%--
        2020$596 --
        2019-- --
        2018$537 $2,480

        Find assessor info on the county website

        Monthly payment

        Estimated monthly payment$1,822
        All calculations are estimates and provided by Zillow, Inc. for informational purposes only. Actual amounts may vary.
        HOA fees may include property taxes on listings classified as Co-Ops. Contact the listing agent and/or owner for fee details.
        Mortgage interest rates are dependent on a number of factors, including credit score, down payment, and repayment length. Interest rate data provided by Zillow Group Marketplace, Inc. as of 1/1/1970 from various mortgage lenders with which we have lead or other similar arrangements; the Estimated Payment is an average of those rates.
        See how much you could borrow to make a competitive offer.

        Climate risks

        Neighborhood: 29526

        Getting around

        1 / 100
        Car-Dependent
        26 / 100
        Somewhat Bikeable

        Nearby schools

        GreatSchools rating
        Schools provided by the listing agent
        • Elementary: Carolina Forest Elementary School
        • Middle: Ten Oaks Middle
        • High: Carolina Forest High School

        Source: CCAR. This data may not be complete. We recommend contacting the local school district to confirm school assignments for this home.

        A local agent can set up tours, give advice and negotiate with sellers.

        A local lender can help you make sure your offer is ready when you are.

        Browse local experts

        Similar homes

        Skip to the end of the carouselSkip to the beginning of the carousel