Enjoy MOUNTAIN VIEWS and peaceful living from this beautiful END-UNIT townhouse with a charming WRAP-AROUND PORCH overlooking Carter Mountain! Original owners have lovingly cared for this 3-bedroom, 2.5-bath home that offers a bright and open layout. The kitchen features an ISLAND, breakfast area, and picture-perfect VIEWS of Carter Mountain from every window. The spacious living room includes built-in bookshelves and abundant natural light, creating the perfect spot to relax or gather with friends. Upstairs, the PRIMARY SUITE is a peaceful retreat with more mountain VIEWS, a WALK-IN CLOSET, and an en-suite bath. Two additional bedrooms feature EXTRA CLOSET SPACE, a full hall bath, and convenient laundry on the bedroom level. The lower level offers a flexible BONUS SPACE - ideal for a home office, gym, or playroom with ample STORAGE SPACE in office closet and TWO-CAR GARAGE. *BRAND NEW KARASTAN SMARTSTRAND CARPET in all 3 bedrooms and basement! Avon Park offers a community dog park and playground, and backs directly to Biscuit Run Park, providing trail access! Unbeatable convenience—just 5 minutes to 5th Street Station and Wegmans, and about 10 minutes to the Downtown Mall. OPEN HOUSE SAT NOV 8 : 2PM-4PM
Closed
$470,000
1644 Hathaway St, Charlottesville, VA 22902
3beds
2,044sqft
Townhouse
Built in 2007
3,920 Square Feet Lot
$480,100 Zestimate®
$230/sqft
$2,639 Estimated rent
Home value
$480,100
$432,000 - $533,000
$2,639/mo
Zestimate® history
Owner options
List your home for rent
$2,639/mo
Rent Zestimate®
Find your next renter with Zillow Rental Manager. Plus, with online applications, you can quickly screen prospective tenants – for free.
$2,639/mo
Rent Zestimate®
Refinance and save
$3,171/mo
Est. payment
Refinancing to a lower rate could help reduce your monthly payments and save thousands over the life of the loan.
$3,171/mo
Est. payment
Explore your selling options
Work with a Zillow partner agent
Leverage their expertise and Zillow's premium Showcase listings to get your home seen by more buyers.
Get startedList with your own agent
Get your home in front of millions of buyers by listing it on Zillow.
Learn how to do itSell it yourself
Take full control of how buyers see your home on Zillow by listing For Sale by Owner (FSBO).
List your homeWhat's special
Mountain viewsBonus spaceWrap-around porchTwo-car garageBright and open layoutEnd-unit townhouseEn-suite bath
Zillow last checked:
Listing updated:
Listed by:
BRENTNEY KOZUCH 540-672-8431,
STORY HOUSE REAL ESTATE
Bought with:
DANNY HUGUS, 0225268047
THE HOGAN GROUP-CHARLOTTESVILLE
Source: CAAR,MLS#: 670501 Originating MLS: Charlottesville Area Association of Realtors
Originating MLS: Charlottesville Area Association of RealtorsFacts & features
Interior
Bedrooms & bathrooms
- Bedrooms: 3
- Bathrooms: 3
- Full bathrooms: 2
- 1/2 bathrooms: 1
- Main level bathrooms: 1
Rooms
- Room types: Bathroom, Bonus Room, Bedroom, Dining Room, Full Bath, Half Bath, Kitchen, Laundry, Living Room, Utility Room
Primary bedroom
- Level: Second
Bedroom
- Level: Second
Primary bathroom
- Level: Second
Bathroom
- Level: Second
Bonus room
- Level: Basement
Dining room
- Level: First
Half bath
- Level: First
Kitchen
- Level: First
Laundry
- Level: Second
Living room
- Level: First
Utility room
- Level: Basement
Heating
- Central, Heat Pump
Cooling
- Central Air, Heat Pump
Appliances
- Included: Dishwasher, Electric Range, Disposal, Microwave, Refrigerator, Dryer, Washer
- Laundry: Washer Hookup, Dryer Hookup
Features
- Breakfast Bar, Breakfast Area, Eat-in Kitchen, Kitchen Island, Recessed Lighting, Utility Room
- Flooring: Carpet, Ceramic Tile, Hardwood
- Windows: Double Pane Windows, Screens, Tilt-In Windows
- Basement: Partially Finished
- Common walls with other units/homes: End Unit
Interior area
- Total structure area: 2,664
- Total interior livable area: 2,044 sqft
- Finished area above ground: 1,810
- Finished area below ground: 234
Property
Parking
- Total spaces: 2
- Parking features: Attached, Basement, Garage, Garage Faces Rear
- Attached garage spaces: 2
Features
- Levels: Two
- Stories: 2
- Patio & porch: Front Porch, Porch, Side Porch
- Has view: Yes
- View description: Mountain(s)
Lot
- Size: 3,920 Square Feet
- Features: Dead End
Details
- Parcel number: 090F0000B01500
- Zoning description: R-6 Residential
Construction
Type & style
- Home type: Townhouse
- Property subtype: Townhouse
- Attached to another structure: Yes
Materials
- Fiber Cement, Stick Built
- Foundation: Poured
- Roof: Composition,Shingle
Condition
- New construction: No
- Year built: 2007
Utilities & green energy
- Sewer: Public Sewer
- Water: Public
- Utilities for property: Cable Available, Fiber Optic Available
Community & HOA
Community
- Features: Sidewalks
- Security: Smoke Detector(s), Surveillance System
- Subdivision: AVON PARK
HOA
- Has HOA: Yes
- Amenities included: Playground, Trail(s)
- Services included: Association Management, Common Area Maintenance, Maintenance Grounds, Playground, Road Maintenance, Sewer, Snow Removal, Trash, Water
- HOA fee: $113 monthly
Location
- Region: Charlottesville
Financial & listing details
- Price per square foot: $230/sqft
- Tax assessed value: $479,800
- Annual tax amount: $4,289
- Date on market: 10/27/2025
- Cumulative days on market: 10 days
Price history
| Date | Event | Price |
|---|---|---|
| 12/9/2025 | Sold | $470,000+2.2%$230/sqft |
Source:  CAAR #670501 Report a problem CAAR #670501 Report a problem | ||
| 11/10/2025 | Pending sale | $460,000$225/sqft |
Source: CAAR #670501 Report a problem | ||
| 10/30/2025 | Listed for sale | $460,000$225/sqft |
Source: CAAR #670501 Report a problem | ||
Public tax history
| Year | Property taxes | Tax assessment |
|---|---|---|
| 2025 | $4,289 +12.7% | $479,800 +7.7% |
| 2024 | $3,806 -1.5% | $445,700 -1.5% |
| 2023 | $3,865 +9.4% | $452,600 +9.4% |
| 2022 | $3,535 +10.3% | $413,900 +10.3% |
| 2021 | $3,206 +6.7% | $375,400 +6.7% |
| 2020 | $3,004 | $351,800 |
| 2019 | $3,004 +11.8% | $351,800 +9.9% |
| 2018 | $2,686 +101.7% | $320,200 +0.9% |
| 2017 | $1,332 -47.8% | $317,500 +4.3% |
| 2016 | $2,553 +113.1% | $304,300 +4% |
| 2015 | $1,198 | $292,600 -2.3% |
| 2014 | -- | $299,400 +1.3% |
| 2013 | -- | $295,500 +6.8% |
| 2012 | -- | $276,700 -0.8% |
| 2011 | -- | $278,800 -0.7% |
| 2010 | -- | $280,800 -12.7% |
| 2009 | -- | $321,500 -3.3% |
| 2008 | -- | $332,300 |
Find assessor info on the county website
Neighborhood: 22902
Nearby homes
- $442,5003 bd3 ba2.1k sqft1642 Hathaway St, Charlottesville, VA 22902Sold

- $453,7003 bd2 ba2k sqft1640 Hathaway St, Charlottesville, VA 22902Off Market
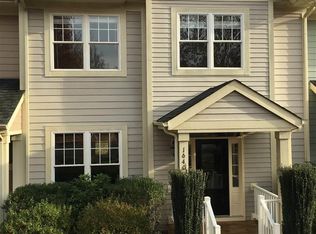
- $462,2003 bd2 ba2k sqft1638 Hathaway St, Charlottesville, VA 22902Off Market

- $451,6003 bd3 ba2k sqft1636 Hathaway St, Charlottesville, VA 22902Off Market

- $341,8002 bd2 ba1.3k sqft1906 Tudor Ct, Charlottesville, VA 22902Off Market
- $444,9003 bd3 ba2k sqft1634 Hathaway St, Charlottesville, VA 22902Off Market
- $870,2005 bd4 ba4.6k sqft1106 Arden Dr, Charlottesville, VA 22902Off Market
- $567,8003 bd4 ba2.6k sqft1112 Arden Dr, Charlottesville, VA 22902Off Market
Nearby schools
GreatSchools rating
- 4/10Paul H Cale Elementary SchoolGrades: PK-5Distance: 0.7 mi
- 4/10Leslie H Walton Middle SchoolGrades: 6-8Distance: 5.2 mi
- 6/10Monticello High SchoolGrades: 9-12Distance: 1.4 mi
Schools provided by the listing agent
- Elementary: Mountain View
- Middle: Walton
- High: Monticello
Source: CAAR. This data may not be complete. We recommend contacting the local school district to confirm school assignments for this home.
Get a cash offer in 3 minutes
Find out how much your home could sell for in as little as 3 minutes with a no-obligation cash offer.
Estimated market value
$480,100
Get a cash offer in 3 minutes
Find out how much your home could sell for in as little as 3 minutes with a no-obligation cash offer.
Estimated market value
$480,100
- Virginia
- Albemarle County
- Charlottesville
- 22902
- 1644 Hathaway St
