Single-story brick home offering easy maintenance. Features expansive lawns, privacy fencing, a storage shed, a 3-car garage with a carport, all situated on a corner lot. Includes irrigation water and a sprinkler system, as well as raised flower beds amidst mature landscaping. Impeccably maintained, this home boasts a split floorplan, a spacious living room with a dining area, and an inviting entryway. Don’t miss the custom Italian tile in the main living areas. The kitchen showcases bar seating, stainless steel appliances, a sizable pantry, and custom cabinetry with a stylish backsplash and lighting. Additionally, there's an office adjacent to the garage and a generously-sized laundry room. The guest bedrooms offer ample space and share a full bathroom. Enjoy the enclosed back patio equipped with sliding windows, a retractable awning. The property is equipped with a commercial evaporative cooling system for efficiency, as well as hot water baseboard heat with in-floor heating in the primary bathroom. The primary bedroom suite boasts a spacious walk-in closet and a large shower. So many extras you need to see this one in person!
Sold cren member
$549,900
1644 Hermosa Street, Montrose, CO 81401
3beds
2,301sqft
Stick Built
Built in 1993
0.39 Acres Lot
$577,100 Zestimate®
$239/sqft
$2,503 Estimated rent
Home value
$577,100
$548,000 - $606,000
$2,503/mo
Zestimate® history
Owner options
List your home for rent
$2,503/mo
Rent Zestimate®
Find your next renter with Zillow Rental Manager. Plus, with online applications, you can quickly screen prospective tenants – for free.
$2,503/mo
Rent Zestimate®
Refinance and save
$3,181/mo
Est. payment
Refinancing to a lower rate could help reduce your monthly payments and save thousands over the life of the loan.
$3,181/mo
Est. payment
Explore your selling options
Work with a Zillow partner agent
Leverage their expertise and Zillow's premium Showcase listings to get your home seen by more buyers.
Get startedList with your own agent
Get your home in front of millions of buyers by listing it on Zillow.
Learn how to do itSell it yourself
Take full control of how buyers see your home on Zillow by listing For Sale by Owner (FSBO).
List your homeWhat's special
Zillow last checked:
Listing updated:
Listed by:
Doug Phillips C:970-209-0135,
Norris-Snell Real Estate, LLC,
Mandy Powell 970-209-6326,
Norris-Snell Real Estate, LLC
Bought with:
The Real Estate Store
Source: CREN,MLS#: 813440
Facts & features
Interior
Bedrooms & bathrooms
- Bedrooms: 3
- Bathrooms: 2
- Full bathrooms: 1
- 3/4 bathrooms: 1
Primary bedroom
- Level: Main
Dining room
- Features: Kitchen Bar, Living Room Dining
Cooling
- Evaporative Cooling, Ceiling Fan(s)
Appliances
- Included: Range, Refrigerator, Dishwasher, Washer, Dryer
Features
- Ceiling Fan(s), Granite Counters, Pantry, Walk-In Closet(s), Sun Room
- Flooring: Carpet-Partial, Tile
- Basement: Crawl Space
Interior area
- Total structure area: 2,301
- Total interior livable area: 2,301 sqft
Property
Parking
- Total spaces: 3
- Parking features: Attached Garage
- Attached garage spaces: 3
Features
- Levels: One
- Stories: 1
- Patio & porch: Patio, Covered Porch
- Exterior features: Landscaping, Irrigation Water, Lawn Sprinklers
Lot
- Size: 0.39 Acres
- Features: Corner Lot
Details
- Additional structures: Shed(s)
- Parcel number: 399304105001
Construction
Type & style
- Home type: SingleFamily
- Architectural style: Ranch
- Property subtype: Stick Built
Materials
- Wood Frame, Brick
- Roof: Composition
Condition
- New construction: No
- Year built: 1993
Utilities & green energy
- Sewer: Public Sewer
Community & HOA
Community
- Subdivision: Vista San Juan
HOA
- Has HOA: No
Location
- Region: Montrose
Financial & listing details
- Price per square foot: $239/sqft
- Tax assessed value: $511,090
- Annual tax amount: $2,105
- Date on market: 9/6/2024
- Has irrigation water rights: Yes
- Road surface type: Paved
Price history
| Date | Event | Price |
|---|---|---|
| 6/14/2024 | Sold | $549,900$239/sqft |
Source:  CREN #813440 Report a problem CREN #813440 Report a problem | ||
| 5/22/2024 | Contingent | $549,900$239/sqft |
Source: CREN #813440 Report a problem | ||
| 5/10/2024 | Listed for sale | $549,900$239/sqft |
Source: CREN #813440 Report a problem | ||
Public tax history
| Year | Property taxes | Tax assessment |
|---|---|---|
| 2024 | $2,203 -16.4% | $34,250 -9.3% |
| 2023 | $2,635 +58.5% | $37,760 +63.3% |
| 2022 | $1,662 +26.4% | $23,120 -2.8% |
| 2021 | $1,316 +57.6% | $23,790 +22.9% |
| 2020 | $835 | $19,350 |
| 2019 | $835 +9.2% | $19,350 +16.2% |
| 2016 | $765 -31.8% | $16,650 |
| 2015 | $1,121 +15% | $16,650 +7.6% |
| 2014 | $974 +0.8% | $15,470 |
| 2013 | $967 -13.9% | $15,470 -18.5% |
| 2012 | $1,122 | $18,970 |
| 2011 | -- | $18,970 |
| 2010 | -- | -- |
Find assessor info on the county website
Neighborhood: 81401
Nearby homes
- $252,5403 bd2 ba1.9k sqft1644 Hermosa St, Montrose, CO 81401Off Market
- $563,9004 bd2 ba3.2k sqft2591 Lone Cone Ave, Montrose, CO 81401Off Market
- $475,700-- bd1 ba1.8k sqft1648 Hermosa St, Montrose, CO 81401Off Market
- $500,0003 bd2 ba2.1k sqft1649 Hermosa St, Montrose, CO 81401Sold
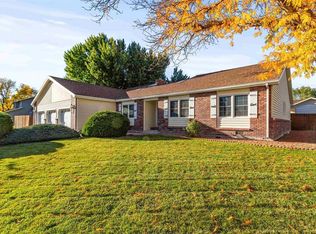
- $460,3003 bd2 ba1.8k sqft1636 Hermosa Ct, Montrose, CO 81401Off Market
- $350,0003 bd2 ba1.3k sqft1649 Sneffels St, Montrose, CO 81401Sold
- $475,900-- bd1 ba1.9k sqft1651 Hermosa St, Montrose, CO 81401Off Market
- $568,0004 bd4 ba2.5k sqft1641 Hermosa Ct, Montrose, CO 81401Off Market
Nearby schools
GreatSchools rating
- 8/10Cottonwood Elementary SchoolGrades: K-5Distance: 0.9 mi
- 5/10Columbine Middle SchoolGrades: 6-8Distance: 1 mi
- 6/10Montrose High SchoolGrades: 9-12Distance: 1.2 mi
Schools provided by the listing agent
- Elementary: Cottonwood K-5
- Middle: Columbine 6-8
- High: Montrose 9-12
Source: CREN. This data may not be complete. We recommend contacting the local school district to confirm school assignments for this home.


Get pre-qualified for a loan
At Zillow Home Loans, we can pre-qualify you in as little as 5 minutes with no impact to your credit score.An equal housing lender. NMLS #10287.
Sell for more on Zillow
Get a Zillow Showcase℠ listing at no additional cost and you could sell for .
$577,100
2% more
+$11,542
With Zillow Showcase(estimated)
$588,642
- Colorado
- Montrose County
- Montrose
- 81401
- 1644 Hermosa Street
Nearby cities
Nearby zip codes
Other Montrose Topics
