** Seller has relocated and is MOTIVATED **
** Closing cost assistance negotiable bring all offers **
Welcome to this spacious and well-designed home, perfect for comfortable living and entertaining. The open living area features vaulted ceilings, creating a bright and airy atmosphere. Ceramic tile flooring flows through the entry, extended hallway, kitchen, and bathrooms for a clean and cohesive look. The heart of the home is the kitchen, featuring a large granite island, ceramic tile backsplash, 42-inch cabinets, and stainless steel Whirlpool appliances—ideal for home chefs and gatherings alike. Work from home or need extra space? The private study with elegant French doors can easily serve as a 5th bedroom—perfect for a growing family. You'll also enjoy the generously sized game room upstairs for added flexibility. The primary suite offers a relaxing retreat with a dual sink vanity, separate ceramic tile shower, and a garden tub. Step outside to enjoy the extended covered back patio perfect for entertaining guests or enjoying a peaceful evening outdoors. This home blends style, function, and value—ready for its next chapter!
Sold
Price Unknown
1644 Hinckley Ave, Providence Village, TX 76227
5beds
2,977sqft
Single Family Residence
Built in 2020
8,276 Square Feet Lot
$353,500 Zestimate®
$--/sqft
$2,944 Estimated rent
Home value
$353,500
$332,000 - $375,000
$2,944/mo
Zestimate® history
Owner options
List your home for rent
$2,944/mo
Rent Zestimate®
Find your next renter with Zillow Rental Manager. Plus, with online applications, you can quickly screen prospective tenants – for free.
$2,944/mo
Rent Zestimate®
Refinance and save
$16/mo
Est. payment
Refinancing to a lower rate could help reduce your monthly payments and save thousands over the life of the loan.
$16/mo
Est. payment
Explore your selling options
Work with a Zillow partner agent
Leverage their expertise and Zillow's premium Showcase listings to get your home seen by more buyers.
Get startedList with your own agent
Get your home in front of millions of buyers by listing it on Zillow.
Learn how to do itSell it yourself
Take full control of how buyers see your home on Zillow by listing For Sale by Owner (FSBO).
List your homeWhat's special
Extended covered back patioLarge granite islandPrivate studyVaulted ceilingsGenerously sized game roomStainless steel whirlpool appliancesSeparate ceramic tile shower
Zillow last checked:
Listing updated:
Listed by:
Christina Becerra 0640346 214-560-0422,
Only 1 Realty Group Dallas 214-560-0422
Bought with:
Leighann Welk
United Real Estate
Source: NTREIS,MLS#: 21019682
Facts & features
Interior
Bedrooms & bathrooms
- Bedrooms: 5
- Bathrooms: 3
- Full bathrooms: 2
- 1/2 bathrooms: 1
Primary bedroom
- Features: En Suite Bathroom, Walk-In Closet(s)
- Level: First
- Dimensions: 13 x 16
Bedroom
- Level: Second
- Dimensions: 15 x 11
Bedroom
- Level: Second
- Dimensions: 10 x 11
Bedroom
- Level: First
- Dimensions: 12 x 14
Bedroom
- Level: Second
- Dimensions: 12 x 14
Dining room
- Level: First
- Dimensions: 11 x 12
Game room
- Level: Second
- Dimensions: 27 x 15
Kitchen
- Features: Built-in Features, Kitchen Island, Pantry, Stone Counters
- Level: First
- Dimensions: 11 x 17
Living room
- Level: First
- Dimensions: 14 x 22
Utility room
- Level: First
- Dimensions: 7 x 7
Heating
- Central, Electric
Cooling
- Central Air, Electric
Appliances
- Included: Dishwasher, Electric Range, Disposal, Microwave
- Laundry: Laundry in Utility Room
Features
- Decorative/Designer Lighting Fixtures, Eat-in Kitchen, High Speed Internet, Kitchen Island, Open Floorplan, Pantry
- Flooring: Carpet, Tile
- Has basement: No
- Has fireplace: No
Interior area
- Total interior livable area: 2,977 sqft
Property
Parking
- Total spaces: 2
- Parking features: Garage Faces Front
- Attached garage spaces: 2
Features
- Levels: Two
- Stories: 2
- Patio & porch: Covered, Patio
- Exterior features: Lighting
- Pool features: None
- Fencing: Vinyl
Lot
- Size: 8,276 Square Feet
- Features: Landscaped
Details
- Parcel number: R726723
Construction
Type & style
- Home type: SingleFamily
- Architectural style: Traditional,Detached
- Property subtype: Single Family Residence
Materials
- Fiber Cement
- Foundation: Slab
- Roof: Composition
Condition
- Year built: 2020
Utilities & green energy
- Sewer: Public Sewer
- Water: Public
- Utilities for property: Sewer Available, Water Available
Community & HOA
Community
- Features: Playground
- Subdivision: The Landing At Provi
HOA
- Has HOA: Yes
- Services included: Association Management, Maintenance Structure
- HOA fee: $16 monthly
- HOA name: Legacy Southwest
- HOA phone: 214-705-1615
Location
- Region: Providence Village
Financial & listing details
- Tax assessed value: $405,321
- Annual tax amount: $8,475
- Date on market: 8/2/2025
- Cumulative days on market: 56 days
- Listing terms: Cash,Conventional,FHA,VA Loan
- Exclusions: fire place in living room, all tv mounts
Price history
| Date | Event | Price |
|---|---|---|
| 10/10/2025 | Sold | -- |
Source: NTREIS #21019682 Report a problem | ||
| 10/9/2025 | Pending sale | $368,000$124/sqft |
Source: NTREIS #21019682 Report a problem | ||
| 9/30/2025 | Contingent | $368,000$124/sqft |
Source: NTREIS #21019682 Report a problem | ||
| 8/2/2025 | Listed for sale | $368,000$124/sqft |
Source: NTREIS #21019682 Report a problem | ||
Public tax history
| Year | Property taxes | Tax assessment |
|---|---|---|
| 2025 | $7,643 -9.8% | $405,321 -8.1% |
| 2024 | $8,475 -10% | $440,836 -8.2% |
| 2023 | $9,414 +8.9% | $480,082 +25.7% |
| 2022 | $8,642 +10.6% | $382,000 +18.5% |
| 2021 | $7,816 +603.3% | $322,233 +626.7% |
| 2020 | $1,111 -41.7% | $44,344 -40% |
| 2019 | $1,908 +64.4% | $73,906 +66.7% |
| 2018 | $1,160 | $44,344 |
Find assessor info on the county website
Neighborhood: Providence Village
Nearby homes
- $239,1275 bd4 ba3.9k sqft1640 Hinckley Ave, Providence Village, TX 76227Off Market
- $406,4005 bd4 ba3.8k sqft1640 Hinckley Ave, Providence Village, TX 76227Off Market
- $434,9005 bd4 ba3.8k sqft1640 Hinckley Ave, Providence Village, TX 76227Off Market
- $324,5004 bd2 ba2k sqft9028 Fair Oaks Dr, Providence Village, TX 76227Off Market
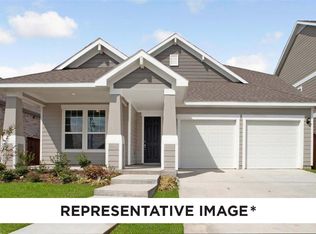
- $315,2003 bd2 ba1.8k sqft9024 Fair Oaks Dr, Providence Village, TX 76227Off Market
- $269,8003 bd2 ba1.4k sqft9032 Fair Oaks Dr, Providence Village, TX 76227Off Market
- $435,3005 bd4 ba3.8k sqft1636 Hinckley Ave, Providence Village, TX 76227Off Market
- $379,0005 bd3 ba3.8k sqft1636 Hinckley Ave, Providence Village, TX 76227Off Market
Nearby schools
GreatSchools rating
- 5/10James A Monaco Elementary SchoolGrades: K-5Distance: 0.3 mi
- NAEvalois Owens MiddleGrades: 6-8Distance: 2.9 mi
- 6/10Aubrey High SchoolGrades: 9-12Distance: 4.2 mi
Schools provided by the listing agent
- Elementary: James A Monaco
- Middle: Aubrey
- High: Aubrey
- District: Aubrey ISD
Source: NTREIS. This data may not be complete. We recommend contacting the local school district to confirm school assignments for this home.
Get a cash offer in 3 minutes
Find out how much your home could sell for in as little as 3 minutes with a no-obligation cash offer.
Estimated market value
$353,500
Get a cash offer in 3 minutes
Find out how much your home could sell for in as little as 3 minutes with a no-obligation cash offer.
Estimated market value
$353,500
- Texas
- Denton County
- Aubrey
- 76227
- Providence Village
- 1644 Hinckley Ave
Nearby cities
Nearby neighborhoods
Nearby zip codes
Other Aubrey Topics
