Charming 3-Bedroom Cape Cod on a Dead-End Street! This delightful home offers comfort, style, and convenience! Thoughtfully cared for and freshly painted, it beautifully blends classic charm with modern updates. The original oak floors have been lovingly maintained, adding warmth and character throughout. A full bathroom is located on the first floor, with an additional half bath in the partially finished lower level with a gas hookup and output for a gas fireplace. The spacious second floor offers endless possibilities — ideal for a private owner’s suite, home office, or play area for children. Major updates include vinyl windows '07, furnace '18, hot water tank '25, newer roof on house, garage and shed '25. The seller is conveying all kitchen appliances, as well as the washer and dryer, for your convenience. Step outside to enjoy the park-like, fenced backyard featuring wooded views and a storage shed for extra space. Additional highlights include glass block windows and 100-amp electrical service. Seller providing a home warranty for peace of mind. Perfectly located just minutes from Wallhaven, Highland Square, Summit Mall, and Montrose — this home offers the best of both tranquility and accessibility. Don’t miss your chance to make this beautiful home yours — call today to schedule your private tour!
Closed
$183,500
1644 Idlewood Ave, Akron, OH 44313
3beds
1,142sqft
Single Family Residence
Built in 1952
7,248 Square Feet Lot
$188,200 Zestimate®
$161/sqft
$1,654 Estimated rent
Home value
$188,200
$173,000 - $205,000
$1,654/mo
Zestimate® history
Owner options
List your home for rent
$1,654/mo
Rent Zestimate®
Find your next renter with Zillow Rental Manager. Plus, with online applications, you can quickly screen prospective tenants – for free.
$1,654/mo
Rent Zestimate®
Refinance and save
$1,291/mo
Est. payment
Refinancing to a lower rate could help reduce your monthly payments and save thousands over the life of the loan.
$1,291/mo
Est. payment
Explore your selling options
Work with a Zillow partner agent
Leverage their expertise and Zillow's premium Showcase listings to get your home seen by more buyers.
Get startedList with your own agent
Get your home in front of millions of buyers by listing it on Zillow.
Learn how to do itSell it yourself
Take full control of how buyers see your home on Zillow by listing For Sale by Owner (FSBO).
List your homeWhat's special
Modern updatesWooded viewsClassic charmDead-end streetPark-like fenced backyardOriginal oak floorsSpacious second floor
Zillow last checked:
Listing updated:
Listed by:
Barry M Brizes 330-329-7725 Barry.Brizes@eXpRealty.com,
EXP Realty, LLC.
Bought with:
Justin Jurcak, 2013002405
EXP Realty, LLC.
Source: MLS Now,MLS#: 5164852 Originating MLS: Akron Cleveland Association of REALTORS
Originating MLS: Akron Cleveland Association of REALTORSFacts & features
Interior
Bedrooms & bathrooms
- Bedrooms: 3
- Bathrooms: 2
- Full bathrooms: 1
- 1/2 bathrooms: 1
- Main level bathrooms: 1
- Main level bedrooms: 2
Bedroom
- Description: Flooring: Carpet
- Features: Window Treatments
- Level: Second
- Dimensions: 28 x 14
Bedroom
- Description: Flooring: Wood
- Features: Window Treatments
- Level: First
- Dimensions: 12 x 11
Bedroom
- Description: Flooring: Wood
- Features: Window Treatments
- Level: First
- Dimensions: 12 x 10
Kitchen
- Description: Flooring: Laminate
- Features: Window Treatments
- Level: First
- Dimensions: 16 x 9
Living room
- Description: Flooring: Wood
- Features: Window Treatments
- Level: First
- Dimensions: 18 x 12
Recreation
- Description: Flooring: Concrete
- Level: Lower
- Dimensions: 29 x 18
Heating
- Forced Air, Gas
Cooling
- Central Air, Ceiling Fan(s)
Appliances
- Included: Dryer, Dishwasher, Microwave, Range, Refrigerator, Washer
- Laundry: In Basement
Features
- Ceiling Fan(s)
- Windows: Double Pane Windows, Storm Window(s)
- Basement: Full,Partially Finished
- Has fireplace: No
- Fireplace features: None
Interior area
- Total structure area: 1,142
- Total interior livable area: 1,142 sqft
- Finished area above ground: 1,142
Property
Parking
- Total spaces: 1
- Parking features: Detached, Garage
- Garage spaces: 1
Features
- Levels: Three Or More,Two
- Stories: 2
- Exterior features: Private Yard
- Pool features: None
- Fencing: Back Yard,Chain Link
Lot
- Size: 7,248 Square Feet
- Dimensions: 50 x 145
- Features: Dead End, Wooded
Details
- Additional structures: Shed(s)
- Parcel number: 6713924
Construction
Type & style
- Home type: SingleFamily
- Architectural style: Cape Cod
- Property subtype: Single Family Residence
Materials
- Vinyl Siding
- Foundation: Block
- Roof: Asphalt,Fiberglass
Condition
- Year built: 1952
Details
- Warranty included: Yes
Utilities & green energy
- Sewer: Public Sewer
- Water: Public
Community & HOA
Community
- Features: Curbs, Laundry Facilities, Medical Service, Playground, Park, Restaurant, Shopping, Sidewalks
- Security: Smoke Detector(s)
- Subdivision: Hawkins Heights
HOA
- Has HOA: No
Location
- Region: Akron
Financial & listing details
- Price per square foot: $161/sqft
- Tax assessed value: $119,330
- Annual tax amount: $2,675
- Date on market: 10/22/2025
- Cumulative days on market: 58 days
- Listing terms: Cash,Conventional,FHA,VA Loan
Price history
| Date | Event | Price |
|---|---|---|
| 1/14/2026 | Sold | $183,500-0.8%$161/sqft |
Source:  MLS Now #5164852 Report a problem MLS Now #5164852 Report a problem | ||
| 12/19/2025 | Pending sale | $185,000$162/sqft |
Source: MLS Now #5164852 Report a problem | ||
| 12/4/2025 | Contingent | $185,000$162/sqft |
Source: MLS Now #5164852 Report a problem | ||
| 11/20/2025 | Price change | $185,000-7%$162/sqft |
Source: MLS Now #5164852 Report a problem | ||
| 11/6/2025 | Price change | $199,000-2.9%$174/sqft |
Source: MLS Now #5164852 Report a problem | ||
| 10/22/2025 | Listed for sale | $205,000+116%$180/sqft |
Source: MLS Now #5164852 Report a problem | ||
| 2/25/2021 | Listing removed | -- |
Source: Owner Report a problem | ||
| 8/3/2018 | Sold | $94,900$83/sqft |
Source: MLS Now #4026549 Report a problem | ||
| 7/12/2018 | Listed for sale | $94,900$83/sqft |
Source: Owner Report a problem | ||
| 6/23/2018 | Pending sale | $94,900$83/sqft |
Source: Owner Report a problem | ||
| 6/19/2018 | Listed for sale | $94,900+5.6%$83/sqft |
Source: Owner Report a problem | ||
| 10/3/2017 | Listing removed | $950$1/sqft |
Source: Owner Report a problem | ||
| 8/4/2017 | Price change | $950+5.6%$1/sqft |
Source: Owner Report a problem | ||
| 7/10/2017 | Listed for rent | $900$1/sqft |
Source: Owner Report a problem | ||
| 1/13/2013 | Listing removed | $89,900$79/sqft |
Source: Howard Hanna - Wadsworth #3334371 Report a problem | ||
| 9/5/2012 | Price change | $89,900-2.2%$79/sqft |
Source: Howard Hanna - Wadsworth #3334371 Report a problem | ||
| 8/21/2012 | Price change | $91,900-4.8%$80/sqft |
Source: Howard Hanna - Wadsworth #3334371 Report a problem | ||
| 7/13/2012 | Listed for sale | $96,500+28.7%$85/sqft |
Source: Howard Hanna - Wadsworth #3334371 Report a problem | ||
| 8/25/1995 | Sold | $75,000$66/sqft |
Source: Public Record Report a problem | ||
Public tax history
| Year | Property taxes | Tax assessment |
|---|---|---|
| 2025 | $2,679 +0.2% | $41,770 |
| 2024 | $2,675 +20.6% | $41,770 |
| 2023 | $2,217 +16.5% | $41,770 +49.1% |
| 2022 | $1,903 -0.1% | $28,015 |
| 2021 | $1,905 | $28,015 |
| 2020 | -- | $28,015 +1% |
| 2019 | $2,129 +1.3% | $27,742 +0% |
| 2018 | $2,102 +12% | $27,740 |
| 2017 | $1,878 | $27,740 +9.2% |
| 2016 | $1,878 | $25,400 |
| 2015 | $1,878 +0.8% | $25,400 |
| 2014 | $1,862 -13.8% | $25,400 -16.1% |
| 2013 | $2,160 +0.6% | $30,280 |
| 2012 | $2,146 +15.3% | $30,280 0% |
| 2011 | $1,862 -2.7% | $30,283 -7.3% |
| 2010 | $1,914 | $32,673 |
| 2009 | -- | $32,673 |
| 2008 | $1,961 -4.6% | $32,673 -9.3% |
| 2007 | $2,056 +0.7% | $36,016 |
| 2006 | $2,041 +18.9% | $36,016 |
| 2005 | $1,717 | $36,016 |
| 2004 | -- | $36,016 |
| 2003 | $1,823 -0.7% | $36,016 |
| 2002 | $1,835 +25.7% | $36,016 +41.9% |
| 2001 | $1,460 +15.6% | $25,386 |
| 2000 | $1,262 | $25,386 |
Find assessor info on the county website
Neighborhood: Wallhaven
Nearby homes
- $110,7002 bd1 ba672 sqft1650 Idlewood Ave, Akron, OH 44313Off Market
- $152,0003 bd1 ba1k sqft1640 Idlewood Ave, Akron, OH 44313Off Market
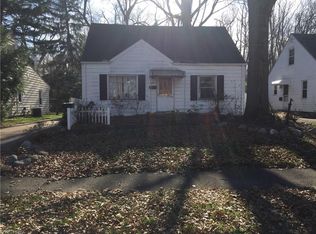
- $135,3002 bd2 ba672 sqft1654 Idlewood Ave, Akron, OH 44313Off Market

- $196,3003 bd2 ba1.4k sqft1634 Idlewood Ave, Akron, OH 44313Off Market
- $179,7004 bd2 ba1k sqft1630 Idlewood Ave, Akron, OH 44313Off Market
- $133,0002 bd1 ba1k sqft1645 Idlewood Ave, Akron, OH 44313Off Market
- $102,8002 bd1 ba672 sqft1651 Idlewood Ave, Akron, OH 44313Off Market
- $152,7003 bd2 ba1.1k sqft1641 Idlewood Ave, Akron, OH 44313Off Market
Nearby schools
GreatSchools rating
- 5/10Judith A Resnik Community Learning CenterGrades: K-5Distance: 1 mi
- 4/10Litchfield Community Learning CenterGrades: 6-8Distance: 1.1 mi
- 6/10Firestone High SchoolGrades: 9-12Distance: 1.1 mi
Schools provided by the listing agent
- District: Akron CSD - 7701
Source: MLS Now. This data may not be complete. We recommend contacting the local school district to confirm school assignments for this home.
Get a cash offer in 3 minutes
Find out how much your home could sell for in as little as 3 minutes with a no-obligation cash offer.
Estimated market value
$188,200
Get a cash offer in 3 minutes
Find out how much your home could sell for in as little as 3 minutes with a no-obligation cash offer.
Estimated market value
$188,200
- Ohio
- Summit County
- Akron
- 44313
- Wallhaven
- 1644 Idlewood Ave
Nearby cities
Nearby neighborhoods
Nearby zip codes
Other Akron Topics
