FIRST TIME ON THE MARKET!! This absoluely charming, classic brick Tudor, with a much desired level entry is nestled on a corner wooded lot. To add to its' stunning curb appeal is an authentic slate roof. It is located in one of the city"s most desierable & established residential neighborhoods in addition it has a neighborhood civic center building & community pool. This wonderful home blends timeless architectural details plus it is combined with a most generous spacious interior. It offers a delightful outdoor/indoor lifestyle together with the charm of yesterday & convenience of today. It boasts a center hall floor plan, handsome hardwood floors throughout, a living room complete with a fireplace & many windows bringing in an abundance of natural light, an eat in equipped kitchen, a gracious size dining room perfect for entertaining, an oversized primary bedroom, a sundrenched family room with walls of windows plus access to the back deck which extends the outdoor living space & to the beautiful backyard. This neighborhood offfers a sense of community with its civic center & pool! Blackridge Estates is most convenient to all Pittsburgh destinations.... Downtown, the Cultural District, the Point & its' lovely fountain, park & rivers, all Medical centers, all universities, museums, galleries, all shopping, dining, the airport & more!!! All these conveniences enhances this perfect lifestyle & location, location, location of this Gem
Sold for $273,000
$273,000
1644 Jamestown Pl, Pittsburgh, PA 15235
3beds
--sqft
Single Family Residence
Built in 1940
8,712 Square Feet Lot
$274,000 Zestimate®
$--/sqft
$1,872 Estimated rent
Home value
$274,000
$260,000 - $288,000
$1,872/mo
Zestimate® history
Owner options
List your home for rent
$1,872/mo
Rent Zestimate®
Find your next renter with Zillow Rental Manager. Plus, with online applications, you can quickly screen prospective tenants – for free.
$1,872/mo
Rent Zestimate®
Refinance and save
$1,849/mo
Est. payment
Refinancing to a lower rate could help reduce your monthly payments and save thousands over the life of the loan.
$1,849/mo
Est. payment
Explore your selling options
Work with a Zillow partner agent
Leverage their expertise and Zillow's premium Showcase listings to get your home seen by more buyers.
Get startedList with your own agent
Get your home in front of millions of buyers by listing it on Zillow.
Learn how to do itSell it yourself
Take full control of how buyers see your home on Zillow by listing For Sale by Owner (FSBO).
List your homeWhat's special
Charming classic brick tudorCenter hall floor planMuch desired level entryEat in equipped kitchenTimeless architectural detailsCorner wooded lotAuthentic slate roof
Zillow last checked:
Listing updated:
Listed by:
Karen Sherer 412-361-4000,
HOWARD HANNA REAL ESTATE SERVICES
Bought with:
Gregory Pasquarella, RS331891
EXP REALTY LLC
Source: WPMLS,MLS#: 1741313 Originating MLS: West Penn Multi-List
Originating MLS: West Penn Multi-ListFacts & features
Interior
Bedrooms & bathrooms
- Bedrooms: 3
- Bathrooms: 3
- Full bathrooms: 2
- 1/2 bathrooms: 1
Primary bedroom
- Level: Upper
- Dimensions: 17x14
Bedroom 2
- Level: Upper
- Dimensions: 13X12
Bedroom 3
- Level: Upper
- Dimensions: 10x10
Dining room
- Level: Main
- Dimensions: 14x13
Entry foyer
- Level: Main
- Dimensions: 8x4
Family room
- Level: Main
- Dimensions: 20x10
Game room
- Level: Lower
Kitchen
- Level: Main
- Dimensions: 17x8
Laundry
- Level: Lower
Living room
- Level: Main
- Dimensions: 22x15
Heating
- Forced Air, Gas
Cooling
- Central Air
Appliances
- Included: Some Gas Appliances, Dryer, Dishwasher, Disposal, Microwave, Refrigerator, Stove, Washer
Features
- Window Treatments
- Flooring: Hardwood, Carpet
- Windows: Multi Pane, Window Treatments
- Basement: Finished,Walk-Out Access
- Number of fireplaces: 1
Property
Parking
- Total spaces: 1
- Parking features: Built In, Garage Door Opener
- Has attached garage: Yes
Features
- Levels: Two
- Stories: 2
- Pool features: None
Lot
- Size: 8,712 Square Feet
- Dimensions: 101 x 85 x 69 x 20 x 72
Details
- Parcel number: 0297D00185000000
Construction
Type & style
- Home type: SingleFamily
- Architectural style: Two Story,Tudor
- Property subtype: Single Family Residence
Materials
- Brick
- Roof: Slate
Condition
- Resale
- Year built: 1940
Details
- Warranty included: Yes
Utilities & green energy
- Sewer: Public Sewer
- Water: Public
Community & HOA
Community
- Features: Public Transportation
- Subdivision: Blackridge/Churchill
Location
- Region: Pittsburgh
Financial & listing details
- Tax assessed value: $135,000
- Annual tax amount: $5,281
- Date on market: 2/26/2026
Price history
| Date | Event | Price |
|---|---|---|
| 7/2/2026 | Sold | $273,000-2.2% |
Source:  WPMLS #1741313 Report a problem WPMLS #1741313 Report a problem | ||
| 7/1/2026 | Pending sale | $279,000 |
Source: WPMLS #1741313 Report a problem | ||
| 6/6/2026 | Contingent | $279,000 |
Source: WPMLS #1741313 Report a problem | ||
| 5/18/2026 | Listed for sale | $279,000 |
Source: WPMLS #1741313 Report a problem | ||
| 4/26/2026 | Contingent | $279,000 |
Source: WPMLS #1741313 Report a problem | ||
| 4/13/2026 | Price change | $279,000-20.3% |
Source: WPMLS #1741313 Report a problem | ||
| 2/26/2026 | Listed for sale | $349,900 |
Source: WPMLS #1741313 Report a problem | ||
Public tax history
| Year | Property taxes | Tax assessment |
|---|---|---|
| 2025 | $4,920 +6.6% | $117,700 |
| 2024 | $4,617 +729.4% | $117,700 |
| 2023 | $557 | $117,700 |
| 2022 | $557 | $117,700 |
| 2021 | $557 +2% | $117,700 |
| 2020 | $546 -2% | $117,700 |
| 2019 | $557 -87.1% | $117,700 |
| 2018 | $4,303 +1.4% | $117,700 |
| 2017 | $4,244 +662.4% | $117,700 |
| 2016 | $557 -85.5% | $117,700 |
| 2015 | $3,838 +597.7% | $117,700 |
| 2014 | $550 | $117,700 -2.5% |
| 2013 | -- | $120,700 +2.9% |
| 2012 | -- | $117,300 |
| 2011 | -- | $117,300 |
| 2010 | -- | $117,300 |
| 2009 | -- | $117,300 |
| 2008 | -- | $117,300 |
| 2007 | -- | $117,300 |
| 2006 | -- | $117,300 |
| 2005 | -- | $117,300 |
| 2004 | -- | $117,300 -11.3% |
| 2003 | -- | $132,300 |
| 2002 | -- | $132,300 |
Find assessor info on the county website
Neighborhood: Churchill
Nearby homes
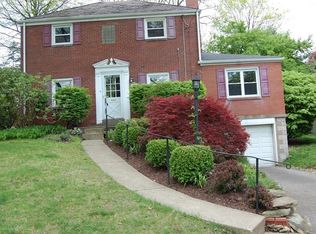
- $294,7003 bd3 ba1.6k sqft1636 Jamestown Pl, Pittsburgh, PA 15235Off Market
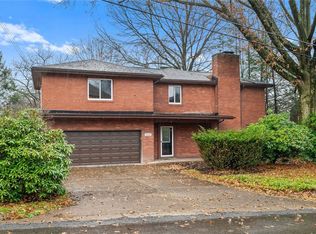
- $464,0004 bd4 ba2.3k sqft1648 Jamestown Pl, Pittsburgh, PA 15235For Sale
- $500-- bd-- ba-- sqft1643 Jamestown Pl, Pittsburgh, PA 15235Off Market
- $240,3003 bd1 ba1.5k sqft1634 Jamestown Pl, Pittsburgh, PA 15235Off Market
- $279,3003 bd2 ba1.5k sqft1643 Jamestown Pl, Pittsburgh, PA 15235Off Market
- $297,9003 bd1 ba1.7k sqft1645 Jamestown Pl, Pittsburgh, PA 15235Off Market
- $384,4003 bd3 ba1.8k sqft1637 Jamestown Pl, Pittsburgh, PA 15235Off Market
- $312,9004 bd2 ba2.1k sqft1650 Jamestown Pl, Pittsburgh, PA 15235Off Market
Nearby schools
GreatSchools rating
- 3/10Wilkins El SchoolGrades: PK-5Distance: 1.9 mi
- 4/10Dickson Prep STEAM AcademyGrades: 6-8Distance: 2.9 mi
- 2/10Woodland Hills Senior High SchoolGrades: 9-12Distance: 1 mi
Schools provided by the listing agent
- District: Woodland Hills
Source: WPMLS. This data may not be complete. We recommend contacting the local school district to confirm school assignments for this home.


Get pre-qualified for a loan
At Zillow Home Loans, we can pre-qualify you in as little as 5 minutes with no impact to your credit score.An equal housing lender. NMLS #10287.
Sell for more on Zillow
Get a Zillow Showcase℠ listing at no additional cost and you could sell for .
$274,000
2% more
+$5,480
With Zillow Showcase(estimated)
$279,480
- Pennsylvania
- Allegheny County
- Pittsburgh
- 15235
- Churchill
- 1644 Jamestown Pl
Nearby cities
Nearby neighborhoods
Nearby zip codes
Other Pittsburgh Topics
