Skip main navigation
Sold for $625,000
  • $625,000

    1644 Kenneth Avenue, Baldwin, NY 11510

    2beds
    1,304sqft
    Single Family Residence, Residential
    Built in 1930
    4,000 Square Feet Lot
    $731,800 Zestimate®
    $479/sqft
    $3,401 Estimated rent

    Home value

    $731,800

    $695,000 - $776,000

    $3,401/mo

    Zestimate® history
    Loading
    Loading...

    Owner options

    List your home for rent

    $3,401/mo

    Rent Zestimate®

    Find your next renter with Zillow Rental Manager. Plus, with online applications, you can quickly screen prospective tenants – for free.

    Learn more

    $3,401/mo

    Rent Zestimate®

    Refinance and save

    $4,146/mo

    Est. payment

    Refinancing to a lower rate could help reduce your monthly payments and save thousands over the life of the loan.

    See today's rates

    $4,146/mo

    Est. payment

    Explore your selling options

    Work with a Zillow partner agent

    Leverage their expertise and Zillow's premium Showcase listings to get your home seen by more buyers.

    Get started

    List with your own agent

    Get your home in front of millions of buyers by listing it on Zillow.

    Learn how to do it

    Sell it yourself

    Take full control of how buyers see your home on Zillow by listing For Sale by Owner (FSBO).

    List your home

    What's special

    Spacious islandDetached garageGenerously sized bedroomsQuiet tree-lined blockNew wiringLarge laundry areaFull basement
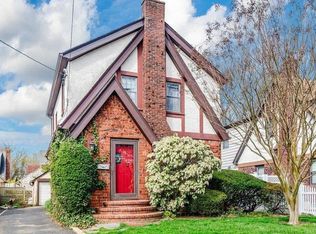
    Fully Renovated Open Concept Colonial on a quiet, tree-lined block! This beautiful home has been completely gutted to the studs and thoughtfully redesigned, featuring updated insulation, new wiring, sheetrock, LED lighting, newer forced hot air and central air systems, and an updated roof. Beautiful stain glass windows by entrance of home. The stunning kitchen showcases classic white shaker cabinets, stainless steel appliances, and a spacious island perfect for entertaining or meal prep. The versatile dining area easily adapts to suit your lifestyle. A large, open-concept living room with a charming wood-burning fireplace provides a warm, inviting space to relax and gather, offering great sight lines for hosting large parties or keeping an eye on company. An additional den on the first floor can serve as a third bedroom or a perfect home office. Upstairs, you’ll find two generously sized bedrooms with large closets (walls and doors will be restored prior to closing). A large attic offers the potential to be converted into a walk-up space for additional storage. The full basement features tile flooring, abundant closet space, and a large laundry area — ideal for extra living space, a recreation room, or storage. Outside, enjoy a detached garage, a long driveway, and a nicely sized yard perfect for entertaining, gardening, or play. A must-see home — just move in and enjoy!

    Zillow last checked:

    Listing updated:

    Listed by:

    Elpis Hardiman 516-732-5713,

    Douglas Elliman Real Estate 516-795-3456

    Bought with:

    Nicholas Foulkes, 10401344094

    Signature Premier Properties

    Donna Viesti, 10401220074

    Signature Premier Properties

    Source: OneKey® MLS as distributed by MLS GRID,MLS#: 886152MLS Logo

    Facts & features

    Interior

    Bedrooms & bathrooms
    • Bedrooms: 2
    • Bathrooms: 2
    • Full bathrooms: 2
    Other
    • Description: Living Room, Eat in Kitchen, Dining Room, Den or Office or Bedroom
    • Level: First
    Other
    • Description: 2 Bedrooms, Full Bathroom
    • Level: Second
    Other
    • Description: Large Attic, Storage
    • Level: Third
    Basement
    • Description: Large Area, Storage, Laundry room, Bathroom, Utilities.
    • Level: Basement
    Heating
    • Forced Air
    Cooling
    • Central Air
    Appliances
    • Included: Convection Oven, Dishwasher, Dryer, Gas Oven, Refrigerator, Stainless Steel Appliance(s), Washer, Gas Water Heater
    • Laundry: Washer/Dryer Hookup, In Basement
    Features
    • First Floor Bedroom, Breakfast Bar, Built-in Features, Cathedral Ceiling(s), Chefs Kitchen, Eat-in Kitchen, Formal Dining, Kitchen Island, Open Floorplan, Open Kitchen, Quartz/Quartzite Counters, Recessed Lighting, Storage
    • Flooring: Hardwood, Tile, Vinyl
    • Basement: Finished,Storage Space
    • Attic: Finished
    • Number of fireplaces: 1
    • Fireplace features: Living Room
    Interior area
    • Total structure area: 1,304
    • Total interior livable area: 1,304 sqft

    Property

    Parking
    • Total spaces: 4
    • Parking features: Driveway, Garage, On Street
    • Garage spaces: 1
    • Has uncovered spaces: Yes
    Lot
    • Size: 4,000 sqft
    Details
    • Parcel number: 2089363880000170
    • Special conditions: None

    Construction

    Type & style
    • Home type: SingleFamily
    • Architectural style: Colonial
    • Property subtype: Single Family Residence, Residential
    Condition
    • Year built: 1930

    Utilities & green energy

    • Sewer: Public Sewer
    • Water: Public
    • Utilities for property: Cable Connected, Electricity Connected, Natural Gas Available, Sewer Connected, Trash Collection Public, Water Connected

    Community & neighborhood

    Location
    • Region: Baldwin

    Other

    Other facts
    • Listing agreement: Exclusive Right To Sell

    Price history

    DateEventPrice
    10/1/2025Sold$625,000+1%$479/sqft
    Source: OneKey® MLS as distributed by MLS GRID #886152 Report a problem
    9/2/2025Pending sale$619,000$475/sqft
    Source: OneKey® MLS as distributed by MLS GRID #886152 Report a problem
    8/8/2025Listing removed$619,000$475/sqft
    Source: Douglas Elliman #886152 Report a problem
    7/10/2025Listed for sale$619,000-4.8%$475/sqft
    Source: OneKey® MLS as distributed by MLS GRID #886152 Report a problem
    7/1/2025Listing removed$650,000$498/sqft
    Source: OneKey® MLS as distributed by MLS GRID #841898 Report a problem
    3/29/2025Listed for sale$650,000+23.8%$498/sqft
    Source: OneKey® MLS as distributed by MLS GRID #841898 Report a problem
    6/14/2022Listing removed--
    Source: NY State MLS Report a problem
    5/12/2022Listed for sale$525,000+36.4%$403/sqft
    Source: OneKey® MLS as distributed by MLS GRID #3399167 Report a problem
    10/15/2021Sold$385,000-14.3%$295/sqft
    Source: OneKey® MLS as distributed by MLS GRID #L3264545 Report a problem
    6/16/2021Pending sale$449,000$344/sqft
    Source: OneKey® MLS as distributed by MLS GRID #3264545 Report a problem
    5/21/2021Listed for sale$449,000$344/sqft
    Source: OneKey® MLS as distributed by MLS GRID #3264545 Report a problem
    11/12/2020Listing removed$449,000$344/sqft
    Source: VYLLA Homes #3264545 Report a problem
    11/10/2020Listed for sale$449,000+57.5%$344/sqft
    Source: VYLLA Homes #3264545 Report a problem
    10/21/2019Sold$285,000+4.4%$219/sqft
    Source: OneKey® MLS as distributed by MLS GRID #L3150591 Report a problem
    7/25/2019Listed for sale$272,900-18.5%$209/sqft
    Source: VYLLA Homes #3150591 Report a problem
    12/12/2017Listing removed$335,000$257/sqft
    Source: EMERALD CITY REALTY LLC #10398536 Report a problem
    11/13/2017Listed for sale$335,000+34%$257/sqft
    Source: EMERALD CITY REALTY LLC #10398536 Report a problem
    1/26/2013Listing removed$250,000$192/sqft
    Source: CENTURY 21 American Homes #2463411 Report a problem
    1/29/2012Listed for sale$250,000-35.1%$192/sqft
    Source: Century 21 American Homes #2463411 Report a problem
    2/28/2006Sold$385,000$295/sqft
    Source: Public Record Report a problem

    Public tax history

    YearProperty taxesTax assessment
    2024-- $405
    2023-- $405
    2022-- $405
    2021$12,630 +0.4%--
    2020$12,580 +10.6%$646
    2019$11,372 $646
    2018$11,372 +4.4%$646
    2017$10,889 +3.6%$646
    2016$10,514 +255.8%$646
    2015$2,955 +6.8%$646
    2013$2,767 +3.5%$646
    2012$2,674 -50.3%$646 -14.2%
    2011$5,384 +4.1%$753 -7.3%
    2010$5,171 $812 -13%
    2009-- $933 -2.3%
    2008-- $955 +5.6%
    2006-- $904 -39.2%
    2005-- $1,487 -30.3%
    2004-- $2,133
    2003-- $2,133 -52.9%
    2002-- $4,530
    2001-- $4,530
    2000-- $4,530

    Find assessor info on the county website

    Neighborhood: 11510

    Nearby schools

    GreatSchools rating
    Schools provided by the listing agent
    • Elementary: Plaza Elementary School
    • Middle: Baldwin Middle School
    • High: Baldwin Senior High School

    Source: OneKey® MLS as distributed by MLS GRID. This data may not be complete. We recommend contacting the local school district to confirm school assignments for this home.

    Get a cash offer in 3 minutes
    Find out how much your home could sell for in as little as 3 minutes with a no-obligation cash offer.
    Estimated market value
    $731,800
    Get a cash offer in 3 minutes
    Find out how much your home could sell for in as little as 3 minutes with a no-obligation cash offer.
    Estimated market value
    $731,800