A one-of-a-kind Log Home Retreat with Multiple Barns, Permitted Treehouse & Exceptional Space,
nestled in a peaceful woodland backdrop. This distinctive three-level log home is a masterclass in scale, craftsmanship, and versatility, offering soaring ceilings, walls of glass, and an exceptional collection of outbuildings that elevate it well beyond the ordinary.
With the log construction and a stone-clad foundation, the home makes an immediate statement of strength and warmth. Inside, exposed beams and expansive windows create a light-filled interior. Every level offers thoughtful flexibility, making this home both functional and visually striking.
The finished walkout lower level provides excellent addition space, ideal for a media room, fitness area, game room, or private guest quarters with a full bathroom, a separate bedroom or office, a full laundry room with a sink, and abundant storage, allowing this level to function independently if desired. A two-car heated garage is seamlessly incorporated beneath the home.
The main living level is designed for connection and flow. Multiple sliding glass doors open to an expansive deck, blending indoor and outdoor living. The great room showcases soaring ceilings and a stunning stone fireplace, creating a natural focal point for gatherings. A generous country kitchen offers extensive cabinetry, ample prep space, and a large center island—perfect for entertaining or everyday living. The home features a formal dining room, a spacious bedroom just off the great room, with a beautifully custom-tiled walk-in shower (full pan underneath). An additional full bathroom on the main floor completes this level, along with a sun-filled three-season room that invites year-round enjoyment of the surrounding landscape. Upstairs unfolds into a sun-drenched loft—an ideal library, reading nook, or lounge, framed by large windows, skylights, and abundant architectural detail. Through elegant French doors lies a vast open studio-style space currently used as an office (library), enhanced by hardwood oiled cherry floors, custom-built-in, shelving, and hidden storage throughout. The primary suite includes a full bath, walk-in closet and adjoining room ready to be transformed into custom closets, creative studios, or additional living space.
Throughout the home, craftsmanship shines: tongue-and-groove woodwork, exposed beams, solid oak flooring, oiled cherry accents, a soapstone wood-burning stove, and a striking central fireplace. Central air, baseboard oil heat, and thoughtful mechanical updates, including new ac/heat wall-mounted unit, a new pressure tank and water filtration with reverse osmosis—ensure comfort and efficiency.
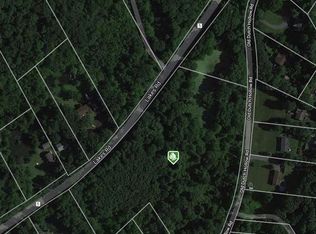
The outbuildings are truly exceptional. Near the home sits a charming 1.5-story barn perfect for a studio, workshop, or animal kennel with an adjacent fenced area. At the base of the driveway, a massive barn offers extraordinary capacity, complete with a car lift, compressor, 3phase generator, exhaust fans, wood stove, and room for RVs, boats, tractors, trucks, or extensive equipment. This is a rare opportunity for collectors, hobbyists, or anyone who values serious space for serious pursuits. A permitted treehouse tucked into the landscape adds a whimsical yet thoughtfully executed feature that few properties can offer.
Plenty of space for entertaining, with a large deck built from dense, durable Cumaru wood (a Brazilian Teak), an electric hookup ready for a hot tub, and solar panels that add efficiency and sustainability.
Privately positioned yet conveniently located near schools, shopping, and commuter routes, this one-of-a-kind property is ideal for those who appreciate architectural character, craftsmanship, and room to create. This is true retreat for outdoor enthusiasts, collectors, creatives, or anyone seeking a home that feels as substantial and unique as it looks. Truly exceeds the conventional!
Sold for $855,000
Zillow last checked:
Listing updated:
Bought with:
Eric Hotaling, 10401391352
Keller Williams Rlty Integrity
Source: OneKey® MLS as distributed by MLS GRID,MLS#: 957351
Price history
| Date | Event | Price |
|---|---|---|
| 9/18/2026 | Sold | $855,000-9.9%$261/sqft |
Source:  OneKey® MLS as distributed by MLS GRID #957351 Report a problem OneKey® MLS as distributed by MLS GRID #957351 Report a problem | ||
| 6/12/2026 | Pending sale | $949,000$290/sqft |
Source: OneKey® MLS as distributed by MLS GRID #957351 Report a problem | ||
| 3/21/2026 | Price change | $949,000-5.1%$290/sqft |
Source: OneKey® MLS as distributed by MLS GRID #957351 Report a problem | ||
| 2/5/2026 | Listed for sale | $1,000,000$306/sqft |
Source: OneKey® MLS as distributed by MLS GRID #957351 Report a problem | ||
Get a cash offer in 3 minutes
Find out how much your home could sell for in as little as 3 minutes with a no-obligation cash offer.
Estimated market value
$855,000
