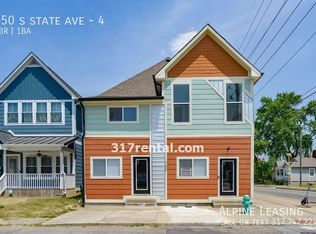
Nestled in the vibrant heart of Fountain Square, this stunning, newer-construction 3-bedroom, 3-bath home effortlessly combines modern design with unbeatable convenience. Step inside to find an airy, open-concept main level with soaring 9-foot ceilings and an abundance of natural light that highlights the sleek vinyl plank flooring. The flexible floor plan ensures this home suits your needs, whether you're relaxing, entertaining, or working from home. The main-level bedroom, complete with a walk-in closet and ensuite bath, offers endless possibilities-it's ideal as a guest suite, private home office, or even a cozy secondary living space. The kitchen is a dream for chefs and entertainers alike, featuring a spacious island, granite countertops, and plenty of room for gathering. Upstairs, discover two generously sized bedrooms, each with walk-in closets and private ensuite baths. A versatile loft space, conveniently located laundry room, and a serene covered balcony-perfect for sipping your morning coffee-complete the upper level. Step outside to your private backyard oasis, fully enclosed with a privacy fence and featuring a wood deck perfect for outdoor dining or relaxing. A detached 2-car garage offers ample parking and storage, while the large lot provides space to spread out and enjoy. Living here means you're just steps from Fountain Square's eclectic shops, buzzing restaurants, and dynamic entertainment scene. Outdoor enthusiasts will love the nearby Pleasant Run Trail, ideal for walking, running, or biking. Plus, downtown Indianapolis is mere minutes away, making your commute a breeze with quick access to I-65/70 and other major routes. This home offers the perfect blend of modern comfort, flexibility, and the sought-after Fountain Square lifestyle. Don't miss your chance to make it yours-schedule your showing today!
Sold
Zillow last checked:
Listing updated:
Bought with:
Jackson Westbrook
F.C. Tucker Company
Source: MIBOR as distributed by MLS GRID,MLS#: 22095838
Price history
| Date | Event | Price |
|---|---|---|
| 9/23/2026 | Sold | $350,000-2.8%$163/sqft |
Source:  MIBOR as distributed by MLS GRID #22095838 Report a problem MIBOR as distributed by MLS GRID #22095838 Report a problem | ||
| 8/22/2026 | Pending sale | $359,900$167/sqft |
Source: MIBOR as distributed by MLS GRID #22095838 Report a problem | ||
| 8/18/2026 | Price change | $359,900-5.3%$167/sqft |
Source: MIBOR as distributed by MLS GRID #22095838 Report a problem | ||
| 8/5/2026 | Price change | $379,900-2.6%$177/sqft |
Source: MIBOR as distributed by MLS GRID #22095838 Report a problem | ||
| 7/15/2026 | Pending sale | $389,900$181/sqft |
Source: MIBOR as distributed by MLS GRID #22095838 Report a problem | ||
| 6/19/2026 | Price change | $389,900-2.5%$181/sqft |
Source: MIBOR as distributed by MLS GRID #22095838 Report a problem | ||
| 5/13/2026 | Price change | $399,900-3.6%$186/sqft |
Source: MIBOR as distributed by MLS GRID #22095838 Report a problem | ||
| 4/24/2026 | Listed for sale | $415,000-1.2%$193/sqft |
Source: MIBOR as distributed by MLS GRID #22095838 Report a problem | ||
| 4/11/2026 | Listing removed | $420,000$195/sqft |
Source: MIBOR as distributed by MLS GRID #22067064 Report a problem | ||
| 2/6/2026 | Price change | $420,000-3.4%$195/sqft |
Source: MIBOR as distributed by MLS GRID #22067064 Report a problem | ||
| 12/31/2025 | Price change | $435,000-2.2%$202/sqft |
Source: MIBOR as distributed by MLS GRID #22067064 Report a problem | ||
| 11/4/2025 | Price change | $445,000-2.2%$207/sqft |
Source: MIBOR as distributed by MLS GRID #22067064 Report a problem | ||
| 10/21/2025 | Price change | $455,000-2.2%$211/sqft |
Source: MIBOR as distributed by MLS GRID #22067064 Report a problem | ||
| 10/10/2025 | Listed for sale | $465,000+22.4%$216/sqft |
Source: MIBOR as distributed by MLS GRID #22067064 Report a problem | ||
| 3/1/2022 | Sold | $380,000-2.3%$177/sqft |
Source: MIBOR as distributed by MLS GRID #21797532 Report a problem | ||
| 2/1/2022 | Pending sale | $389,000$181/sqft |
Source: MIBOR as distributed by MLS GRID #21797532 Report a problem | ||
| 8/20/2021 | Price change | $389,000-2.7%$181/sqft |
Source: MIBOR as distributed by MLS GRID #21797532 Report a problem | ||
| 8/2/2021 | Listed for sale | $399,900+14.3%$186/sqft |
Source: MIBOR as distributed by MLS GRID #21797532 Report a problem | ||
| 4/24/2020 | Sold | $350,000+0.6%$163/sqft |
Source: Public Record Report a problem | ||
| 12/23/2019 | Listing removed | $2,395$1/sqft |
Source: Keller Williams Realty Indy Metro Northeast #21685161 Report a problem | ||
| 12/7/2019 | Listed for rent | $2,395$1/sqft |
Source: Keller Williams Indy Metro NE #21685161 Report a problem | ||
| 11/5/2019 | Price change | $348,000-0.5%$162/sqft |
Source: Keller Williams Indy Metro NE #21664884 Report a problem | ||
| 10/8/2019 | Price change | $349,900-1.4%$163/sqft |
Source: Keller Williams Indy Metro NE #21664884 Report a problem | ||
| 9/23/2019 | Price change | $354,900-1.4%$165/sqft |
Source: Keller Williams Indy Metro NE #21664884 Report a problem | ||
| 9/18/2019 | Price change | $359,900-1.4%$167/sqft |
Source: Keller Williams Indy Metro NE #21664884 Report a problem | ||
| 9/10/2019 | Listed for sale | $364,900+231.7%$170/sqft |
Source: Keller Williams Indy Metro NE #21664884 Report a problem | ||
| 12/15/2017 | Sold | $110,000+105.6%$51/sqft |
Source: Public Record Report a problem | ||
| 4/25/2017 | Sold | $53,500$25/sqft |
Source: Public Record Report a problem | ||
Nearby homes
Get a cash offer in 3 minutes
Find out how much your home could sell for in as little as 3 minutes with a no-obligation cash offer.
Estimated market value
$350,000
