Welcome to Luxury Townhome Living, in the highly sought after Prospect Green community of Bel Air! This beautiful 3 Bedroom / 3.5 Bath home offers a 2-car Garage and over 3,000 square feet of finished living space. Step inside to find 9-Ft Ceilings, gleaming hardwood floors, and a gourmet Kitchen featuring an oversized granite island, stainless steel appliances, gas cooktop, double wall oven, custom tiled backsplash, large pantry, and recessed lighting throughout. The open-concept layout flows seamlessly to the spacious family room, dining area, and maintenance-free composite deck overlooking private wooded views. Upstairs, the Owner’s Suite showcases a tray ceiling, massive walk-in closet, and spa-like Owner’s Bath with double vanity, upgraded granite counters, large walk-in shower with decorative tile accents, and beautiful ceramic finishes. Convenient upper level laundry room sits just steps from all bedrooms for maximum convenience. The fully finished lower level features an expansive rec room, full bath, and extra storage, perfect for entertaining or additional living space. Recent updates include fresh interior paint where needed and brand new carpeting throughout. Enjoy Prospect Green’s unbeatable location near shopping, restaurants, parks, commuter routes, and all that Bel Air has to offer, truly move-in ready!
Sold for $502,000
$502,000
1644 Livingston Dr, Bel Air, MD 21015
3beds
3,050sqft
Townhouse
Built in 2013
2,987 Square Feet Lot
$509,800 Zestimate®
$165/sqft
$3,100 Estimated rent
Home value
$509,800
$474,000 - $551,000
$3,100/mo
Zestimate® history
Owner options
List your home for rent
$3,100/mo
Rent Zestimate®
Find your next renter with Zillow Rental Manager. Plus, with online applications, you can quickly screen prospective tenants – for free.
$3,100/mo
Rent Zestimate®
Refinance and save
$3,133/mo
Est. payment
Refinancing to a lower rate could help reduce your monthly payments and save thousands over the life of the loan.
$3,133/mo
Est. payment
Explore your selling options
Work with a Zillow partner agent
Leverage their expertise and Zillow's premium Showcase listings to get your home seen by more buyers.
Get startedList with your own agent
Get your home in front of millions of buyers by listing it on Zillow.
Learn how to do itSell it yourself
Take full control of how buyers see your home on Zillow by listing For Sale by Owner (FSBO).
List your homeWhat's special
Expansive rec roomMassive walk-in closetPrivate wooded viewsDouble vanityLarge walk-in showerMaintenance-free composite deckFresh interior paint
Zillow last checked:
Listing updated:
Listed by:
Rob Bollack 443-299-7994,
Cummings & Co. Realtors,
Listing Team: The Bollack Team
Bought with:
sarabjit singh, 661264
Samson Properties
Source: Bright MLS,MLS#: MDHR2044010
Facts & features
Interior
Bedrooms & bathrooms
- Bedrooms: 3
- Bathrooms: 4
- Full bathrooms: 3
- 1/2 bathrooms: 1
- Main level bathrooms: 1
Basement
- Area: 1200
Heating
- Forced Air, Natural Gas
Cooling
- Central Air, Ceiling Fan(s), Electric
Appliances
- Included: Gas Water Heater
Features
- 9'+ Ceilings, Dry Wall
- Basement: Finished
- Number of fireplaces: 1
Interior area
- Total structure area: 3,600
- Total interior livable area: 3,050 sqft
- Finished area above ground: 2,400
- Finished area below ground: 650
Property
Parking
- Total spaces: 2
- Parking features: Garage Faces Front, Inside Entrance, Concrete, Attached
- Attached garage spaces: 2
- Has uncovered spaces: Yes
Accessibility
- Accessibility features: None
Features
- Levels: Three
- Stories: 3
- Pool features: None
Lot
- Size: 2,987 Square Feet
Details
- Additional structures: Above Grade, Below Grade
- Parcel number: 1303396701
- Zoning: R2COS
- Special conditions: Standard
Construction
Type & style
- Home type: Townhouse
- Architectural style: Colonial,Traditional
- Property subtype: Townhouse
Materials
- Brick Front, Vinyl Siding
- Foundation: Concrete Perimeter
- Roof: Shingle
Condition
- New construction: No
- Year built: 2013
Utilities & green energy
- Sewer: Public Sewer
- Water: Public
Community & HOA
Community
- Subdivision: Prospect Green
HOA
- Has HOA: Yes
- Amenities included: Common Grounds
- Services included: Common Area Maintenance, Management, Reserve Funds
- HOA fee: $68 monthly
- HOA name: PROPSECT GREEN HOMEOWNERS ASSOCIATION INC
Location
- Region: Bel Air
Financial & listing details
- Price per square foot: $165/sqft
- Tax assessed value: $471,900
- Annual tax amount: $4,784
- Date on market: 6/26/2025
- Listing agreement: Exclusive Right To Sell
- Ownership: Fee Simple
Price history
| Date | Event | Price |
|---|---|---|
| 10/14/2025 | Sold | $502,000$165/sqft |
Source: Public Record Report a problem | ||
| 7/31/2025 | Sold | $502,000-2.5%$165/sqft |
Source:  Bright MLS #MDHR2044010 Report a problem Bright MLS #MDHR2044010 Report a problem | ||
| 7/1/2025 | Pending sale | $515,000$169/sqft |
Source: Bright MLS #MDHR2044010 Report a problem | ||
| 6/26/2025 | Listed for sale | $515,000+28.8%$169/sqft |
Source: Bright MLS #MDHR2044010 Report a problem | ||
| 10/28/2014 | Sold | $399,990-5.4%$131/sqft |
Source: Public Record Report a problem | ||
| 6/27/2014 | Price change | $422,990+0.2%$139/sqft |
Source: Richmond American Homes Report a problem | ||
| 6/6/2014 | Price change | $422,242+0%$138/sqft |
Source: Richmond American Homes Report a problem | ||
| 5/30/2014 | Price change | $422,1920%$138/sqft |
Source: Richmond American Homes Report a problem | ||
| 5/2/2014 | Price change | $422,396+0.1%$138/sqft |
Source: Richmond American Homes Report a problem | ||
| 4/24/2014 | Price change | $422,171+0%$138/sqft |
Source: Richmond American Homes Report a problem | ||
| 4/9/2014 | Price change | $422,131+5.6%$138/sqft |
Source: Richmond American Homes Report a problem | ||
| 3/28/2014 | Price change | $399,644-3%$131/sqft |
Source: Richmond American Homes Report a problem | ||
| 3/21/2014 | Price change | $412,131-2.4%$135/sqft |
Source: Richmond American Homes Report a problem | ||
| 3/10/2014 | Price change | $422,141+0%$138/sqft |
Source: Richmond American Homes Report a problem | ||
| 2/14/2014 | Price change | $422,043+0.7%$138/sqft |
Source: Richmond American Homes Report a problem | ||
| 2/5/2014 | Price change | $419,043+0.1%$137/sqft |
Source: Richmond American Homes Report a problem | ||
| 1/28/2014 | Price change | $418,630+0%$137/sqft |
Source: Richmond American Homes Report a problem | ||
| 1/14/2014 | Price change | $418,504-0.1%$137/sqft |
Source: Richmond American Homes Report a problem | ||
| 1/1/2014 | Price change | $419,023+0%$137/sqft |
Source: Richmond American Homes Report a problem | ||
| 12/4/2013 | Price change | $419,0170%$137/sqft |
Source: Richmond American Homes Report a problem | ||
| 11/20/2013 | Price change | $419,108+0.2%$137/sqft |
Source: Richmond American Homes Report a problem | ||
| 11/14/2013 | Listed for sale | $418,108$137/sqft |
Source: Richmond American Homes Report a problem | ||
Public tax history
| Year | Property taxes | Tax assessment |
|---|---|---|
| 2025 | $4,750 -0.7% | $471,900 +7.5% |
| 2024 | $4,784 +8.1% | $438,900 +8.1% |
| 2023 | $4,424 +8.8% | $405,900 +8.8% |
| 2022 | $4,064 -3.8% | $372,900 +0.6% |
| 2021 | $4,223 -0.7% | $370,800 +0.6% |
| 2020 | $4,255 +0.6% | $368,700 +0.6% |
| 2019 | $4,231 | $366,600 |
| 2018 | $4,231 | $366,600 |
| 2017 | $4,231 +2921.8% | $366,600 -1.8% |
| 2016 | $140 | $373,400 |
| 2015 | $140 | $373,400 |
| 2014 | -- | $373,400 +864.9% |
| 2013 | -- | $38,700 |
| 2012 | -- | $38,700 |
Find assessor info on the county website
Neighborhood: 21015
Nearby homes
- $464,9003 bd4 ba2.3k sqft1642 Livingston Dr, Bel Air, MD 21015Off Market

- $547,6003 bd2 ba2.9k sqft1646 Livingston Dr, Bel Air, MD 21015Off Market
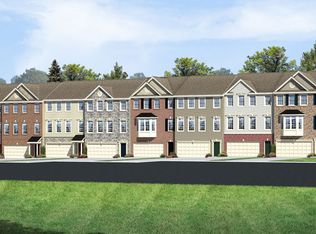
- $509,2003 bd4 ba4.1k sqft1640 Livingston Dr, Bel Air, MD 21015Off Market

- $502,0003 bd4 ba3.1k sqft1648 Livingston Dr, Bel Air, MD 21015Sold
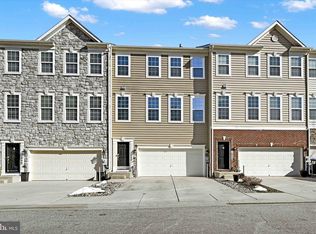
- $499,3003 bd4 ba2.3k sqft1638 Livingston Dr, Bel Air, MD 21015Off Market
- $463,100-- bd3 ba1.9k sqft1650 Livingston Dr, Bel Air, MD 21015Off Market
- $490,0004 bd4 ba3k sqft1652 Livingston Dr, Bel Air, MD 21015Pending
- $537,000-- bd3 ba2.4k sqft1636 Livingston Dr, Bel Air, MD 21015Off Market
Nearby schools
GreatSchools rating
- 8/10Hickory Elementary SchoolGrades: K-5Distance: 1.3 mi
- 6/10Southampton Middle SchoolGrades: 6-8Distance: 1.5 mi
- 8/10C. Milton Wright High SchoolGrades: 9-12Distance: 0.4 mi
Schools provided by the listing agent
- Elementary: Hickory
- Middle: Southampton
- High: C. Milton Wright
- District: Harford County Public Schools
Source: Bright MLS. This data may not be complete. We recommend contacting the local school district to confirm school assignments for this home.
Get a cash offer in 3 minutes
Find out how much your home could sell for in as little as 3 minutes with a no-obligation cash offer.
Estimated market value
$509,800
Get a cash offer in 3 minutes
Find out how much your home could sell for in as little as 3 minutes with a no-obligation cash offer.
Estimated market value
$509,800
- Maryland
- Harford County
- Bel Air
- 21015
- 1644 Livingston Dr
Nearby cities
Nearby zip codes
Other Bel Air Topics
