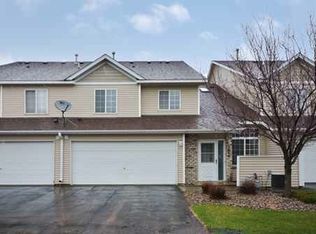
Welcome to 1644 Meadow Place - a townhome that combines turnkey convenience with standout style in one of Shakopee's most convenient locations. From the moment you step inside, vaulted ceilings and an abundance of natural light set this home apart, with a skylight overhead and a gas fireplace anchoring the living space.
The updated kitchen features quartz countertops, a new refrigerator, and a new microwave - a clean, modern space ready for everything from weeknight meals to weekend entertaining. Upstairs, two spacious bedrooms are joined by a versatile loft, offering flexibility for a home office, reading nook, or play area. The primary bedroom includes a spacious closet.
This home has been thoughtfully updated so you can move right in and enjoy: a new roof and siding (within the last 3 years), new driveway, new front door, and the furnace, A/C, water heater, and water softener are all just 4 years old. A 2-car attached side-by-side garage, in-ground sprinkler system, and a private patio round out the package.
Tahpah Park is literally next door, Lions Park with the new Sandventure play area is just down the street, and walking trails weave throughout the neighborhood. Quick access to Hwy 169 puts shopping, dining, and commuter routes within easy reach. Shakopee School District #720.
At nearly 1,400 square feet with 2 bedrooms, a loft, and 2 bathrooms - this is low-maintenance living at a price that makes sense.
Active with contingency
$250,000
1644 Meadow Pl, Shakopee, MN 55379
2beds
1,393sqft
(TH) Side x Side
Built in 1997
1,306 Square Feet Lot
$248,800 Zestimate®
$179/sqft
$330/mo HOA
What's special
In-ground sprinkler systemNew microwaveVaulted ceilingsAbundance of natural lightSkylight overheadUpdated kitchenNew refrigerator
- 12 days |
- 697 |
- 34 |
Likely to sell faster than
Zillow last checked:
Listing updated:
Listed by:
Shawn Beaudette 612-578-9156,
Keller Williams Preferred Rlty,
Brian Amundson 507-581-6681
Source: NorthstarMLS as distributed by MLS GRID,MLS#: 7097886

Facts & features
Interior
Bedrooms & bathrooms
- Bedrooms: 2
- Bathrooms: 2
- Full bathrooms: 1
- 1/2 bathrooms: 1
Bedroom
- Level: Upper
- Area: 154 Square Feet
- Dimensions: 11x14
Bedroom 2
- Level: Upper
- Area: 120 Square Feet
- Dimensions: 10x12
Bathroom
- Level: Main
- Area: 30 Square Feet
- Dimensions: 6x5
Bathroom
- Level: Upper
- Area: 91 Square Feet
- Dimensions: 13x7
Dining room
- Level: Main
- Area: 104 Square Feet
- Dimensions: 13x8
Kitchen
- Level: Main
- Area: 156 Square Feet
- Dimensions: 13x12
Laundry
- Level: Upper
- Area: 36 Square Feet
- Dimensions: 6x6
Living room
- Level: Main
- Area: 240 Square Feet
- Dimensions: 20x12
Loft
- Level: Upper
- Area: 140 Square Feet
- Dimensions: 14x10
Heating
- Forced Air
Cooling
- Central Air
Appliances
- Included: Cooktop, Dishwasher, Disposal, Dryer, Freezer, Gas Water Heater, Microwave, Range, Refrigerator, Stainless Steel Appliance(s), Washer, Water Softener Owned
- Laundry: In Unit
Features
- Basement: None
- Number of fireplaces: 1
- Fireplace features: Gas
Interior area
- Total structure area: 1,393
- Total interior livable area: 1,393 sqft
- Finished area above ground: 1,393
- Finished area below ground: 0
Property
Parking
- Total spaces: 2
- Parking features: Attached, Asphalt, Garage, Garage Door Opener
- Attached garage spaces: 2
- Has uncovered spaces: Yes
Accessibility
- Accessibility features: None
Features
- Levels: Two
- Stories: 2
- Patio & porch: Patio
Lot
- Size: 1,306 Square Feet
Details
- Foundation area: 800
- Parcel number: 272270130
- Zoning description: Residential-Single Family
Construction
Type & style
- Home type: Townhouse
- Property subtype: (TH) Side x Side
- Attached to another structure: Yes
Materials
- Roof: Age 8 Years or Less
Condition
- New construction: No
- Year built: 1997
Utilities & green energy
- Electric: Circuit Breakers
- Gas: Electric, Natural Gas
- Sewer: City Sewer/Connected
- Water: City Water/Connected
Community & HOA
Community
- Subdivision: Stone Meadow 1st Cic 1043
HOA
- Has HOA: Yes
- Services included: Maintenance Structure, Hazard Insurance, Internet, Lawn Care, Maintenance Grounds, Professional Mgmt, Sanitation, Snow Removal
- HOA fee: $330 monthly
- HOA name: First Service
- HOA phone: 952-277-2700
Location
- Region: Shakopee
Financial & listing details
- Price per square foot: $179/sqft
- Tax assessed value: $240,600
- Annual tax amount: $2,478
- Date on market: 6/26/2026
Estimated market value
$248,800
$236,000 - $261,000
$1,932/mo
Price history
| Date | Event | Price |
|---|---|---|
| 6/26/2026 | Listed for sale | $250,000+83.8%$179/sqft |
Source: | ||
| 9/6/2013 | Sold | $136,000$98/sqft |
Source: | ||
| 6/21/2013 | Listed for sale | $136,000-16.9%$98/sqft |
Source: RE/MAX Advantage Plus #4382262 Report a problem | ||
| 4/12/2004 | Sold | $163,700+11%$118/sqft |
Source: Public Record Report a problem | ||
| 11/1/2001 | Sold | $147,500+44.5%$106/sqft |
Source: Public Record Report a problem | ||
| 10/22/1998 | Sold | $102,105$73/sqft |
Source: Public Record Report a problem | ||
Public tax history
| Year | Property taxes | Tax assessment |
|---|---|---|
| 2025 | $2,204 -3.5% | $240,600 +4.8% |
| 2024 | $2,284 -2.6% | $229,600 +1.5% |
| 2023 | $2,346 +6.9% | $226,300 -1% |
| 2022 | $2,194 +17.1% | $228,700 +21.4% |
| 2021 | $1,874 -6.8% | $188,400 +9.9% |
| 2020 | $2,010 | $171,500 |
| 2019 | $2,010 +6.3% | $171,500 |
| 2018 | $1,890 +14.1% | -- |
| 2016 | $1,656 | -- |
| 2014 | $1,656 | -- |
| 2013 | -- | $73,400 |
| 2012 | -- | $73,400 -30.4% |
| 2011 | $1,404 -1.7% | $105,400 -28% |
| 2010 | $1,428 -0.4% | $146,400 -3.4% |
| 2009 | $1,434 -12.7% | $151,600 |
| 2008 | $1,642 +0.4% | -- |
| 2007 | $1,636 +11.3% | -- |
| 2006 | $1,470 +0.8% | -- |
| 2005 | $1,458 +10.1% | -- |
| 2004 | $1,324 +6.8% | -- |
| 2003 | $1,240 +21.6% | -- |
| 2002 | $1,020 -9.4% | -- |
| 2001 | $1,126 | -- |
Find assessor info on the county website
Monthly payment
Est. payment$--/mo
Payment breakdown
Explore the cost of this home by adjusting the details. Changes won't be saved.All calculations are estimates and provided by Zillow, Inc. for informational purposes only. Actual amounts may vary.
HOA fees may include property taxes on listings classified as Co-Ops. Contact the listing agent and/or owner for fee details.
Mortgage interest rates are dependent on a number of factors, including credit score, down payment, and repayment length. Interest rate data provided by Zillow Group Marketplace, Inc. as of 1/1/1970 from various mortgage lenders with which we have lead or other similar arrangements; the Estimated Payment is an average of those rates.
See how much you could borrow to make a competitive offer.
Climate risks
Neighborhood: 55379
Nearby schools
GreatSchools rating
- 7/10Jackson Elementary SchoolGrades: K-5Distance: 0.6 mi
- 5/10Shakopee West Junior High SchoolGrades: 6-8Distance: 1.3 mi
- 7/10Shakopee Senior High SchoolGrades: 9-12Distance: 1.2 mi
A local agent can set up tours, give advice and negotiate with sellers.
- Minnesota
- Scott County
- Shakopee
- 55379
- 1644 Meadow Pl