Skip main navigation
Closed
  • $430,000

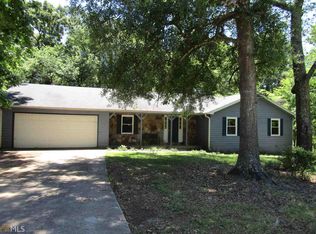
    1644 Mill Run Ct, Lawrenceville, GA 30046

    4beds
    --sqft
    Single Family Residence
    Built in 1979
    0.42 Acres Lot
    $405,300 Zestimate®
    $--/sqft
    $2,603 Estimated rent

    Home value

    $405,300

    $385,000 - $426,000

    $2,603/mo

    Zestimate® history
    Loading
    Loading...

    Owner options

    List your home for rent

    $2,603/mo

    Rent Zestimate®

    Find your next renter with Zillow Rental Manager. Plus, with online applications, you can quickly screen prospective tenants – for free.

    Learn more

    $2,603/mo

    Rent Zestimate®

    Refinance and save

    $2,856/mo

    Est. payment

    Refinancing to a lower rate could help reduce your monthly payments and save thousands over the life of the loan.

    See today's rates

    $2,856/mo

    Est. payment

    Explore your selling options

    Work with a Zillow partner agent

    Leverage their expertise and Zillow's premium Showcase listings to get your home seen by more buyers.

    Get started

    List with your own agent

    Get your home in front of millions of buyers by listing it on Zillow.

    Learn how to do it

    Sell it yourself

    Take full control of how buyers see your home on Zillow by listing For Sale by Owner (FSBO).

    List your home

    What's special

    Welcome to 1644 Mill Run Court, Lawrenceville, Georgia 30046! This stunning property offers the perfect blend of modern luxury and cozy comfort, making it an ideal haven for families and entertainers alike. As you step inside, you'll immediately notice the thoughtful design and attention to detail that sets this home apart. Boasting 4 spacious bedrooms and 3 bathrooms, including a master suite that exudes elegance and tranquility, every corner of this residence has been crafted with care. The heart of the home lies in its meticulously designed kitchen, where modern finishes harmonize seamlessly to create an inviting space for culinary adventures. Complete with a convenient walk-in pantry, meal preparation becomes a joyous experience in this well-appointed culinary sanctuary. The expansive main room offers breathtaking views and direct access to the outdoor deck, providing the perfect backdrop for memorable gatherings with loved ones. And with a generously sized walk-in closet, the master suite offers both luxury and functionality at every turn. Indulge in relaxation within the sprawling master bathroom, featuring a spacious layout, modern tub, and tempered glass shower enclosure, offering a spa-like atmosphere right at home. Venture downstairs to discover a fully finished basement, designed for ultimate relaxation and entertainment officially named by the seller as Mandy's " the Man Cave. With ceramic tiles, exposed wooden beams, and a split AC system, this space is ideal for hosting barbecues or unwinding after a long day, with direct access to the private backyard for added convenience. Elegance abounds throughout the home, with crown molding adorning several walls, showcasing a timeless sense of sophistication and style. Meanwhile, the expansive deck provides the perfect setting for outdoor gatherings and enjoying the serene surroundings. Not to mention, this property boasts no HOA fees, offering freedom and flexibility for homeownership without restrictions. Each room features ample closet space, ensuring organization and functionality throughout. The bathrooms, true to the essence of luxury, are adorned with modern finishes and premium materials, creating a sanctuary of comfort and style. Additionally, a dedicated office space provides the perfect environment for remote work or creative endeavors. Don't miss your chance to call 1644 Mill Run Court home. Schedule your private tour today and experience the epitome of modern living in Lawrenceville, Georgia.

    Zillow last checked:

    Listing updated:

    Listed by:

    Leimar Pinto Amador 470-294-7339,

    Virtual Properties Realty.com

    Bought with:

    Duy Tran, 431474

    Keller Williams Chattahoochee

    Source: GAMLS,MLS#: 10263925MLS Logo

    Facts & features

    Interior

    Bedrooms & bathrooms
    • Bedrooms: 4
    • Bathrooms: 3
    • Full bathrooms: 3
    • Main level bathrooms: 3
    • Main level bedrooms: 4
    Rooms
    • Room types: Laundry, Bonus Room, Den, Other, Media Room, Office
    Dining room
    • Features: Seats 12+
    Kitchen
    • Features: Breakfast Area, Kitchen Island, Pantry, Walk-in Pantry
    Heating
    • Central
    Cooling
    • Ceiling Fan(s)
    Appliances
    • Included: Microwave, Other, Refrigerator
    • Laundry: Common Area
    Features
    • Tray Ceiling(s), Other, Walk-In Closet(s), Master On Main Level, Roommate Plan
    • Flooring: Tile, Vinyl
    • Basement: Interior Entry,Finished,Full
    • Number of fireplaces: 1
    • Fireplace features: Family Room, Masonry
    • Common walls with other units/homes: No Common Walls
    Interior area
    • Total structure area: 0
    • Finished area above ground: 0
    • Finished area below ground: 0

    Property

    Parking
    • Parking features: Parking Pad, Side/Rear Entrance
    • Has uncovered spaces: Yes
    Features
    • Levels: One
    • Stories: 1
    • Patio & porch: Deck
    • Fencing: Fenced,Wood
    • Waterfront features: No Dock Or Boathouse
    • Body of water: None
    Lot
    • Size: 0.42 Acres
    • Features: Level, Private, Other
    Details
    • Parcel number: R5080 253

    Construction

    Type & style
    • Home type: SingleFamily
    • Architectural style: Ranch
    • Property subtype: Single Family Residence
    Materials
    • Vinyl Siding
    • Foundation: Block, Pillar/Post/Pier
    • Roof: Composition
    Condition
    • Resale
    • New construction: No
    • Year built: 1979

    Utilities & green energy

    • Electric: 220 Volts
    • Sewer: Septic Tank
    • Water: Public
    • Utilities for property: Electricity Available, High Speed Internet, Natural Gas Available, Phone Available, Water Available

    Community & HOA

    Community
    • Features: None
    • Security: Carbon Monoxide Detector(s)
    • Subdivision: Davis Mill Wood
    HOA
    • Has HOA: No
    • Services included: None
    Location
    • Region: Lawrenceville

    Financial & listing details

    • Tax assessed value: $497,500
    • Annual tax amount: $2,967
    • Date on market: 3/5/2024
    • Cumulative days on market: 35 days
    • Listing agreement: Exclusive Right To Sell
    • Electric utility on property: Yes

    Price history

    DateEventPrice
    5/6/2024Sold$430,000-2.3%
    Source: GAMLS #10263925 Report a problem
    4/11/2024Pending sale$440,000
    Source: GAMLS #10263925 Report a problem
    4/7/2024Price change$440,000-2.2%
    Source: FMLS GA #7348173 Report a problem
    3/19/2024Price change$450,000-4.2%
    Source: FMLS GA #7348173 Report a problem
    3/14/2024Price change$469,900-2.1%
    Source: FMLS GA #7348173 Report a problem
    3/7/2024Listed for sale$479,900+152.6%
    Source: FMLS GA #7348173 Report a problem
    5/10/2018Sold$190,000+6.7%
    Source: FMLS GA #5993205 Report a problem
    4/11/2018Pending sale$178,000
    Source: PalmerHouse Properties #5993205 Report a problem
    4/10/2018Listed for sale$178,000+111.9%
    Source: PalmerHouse Properties #5993205 Report a problem
    6/19/1998Sold$84,000+16.7%
    Source: Public Record Report a problem
    6/18/1993Sold$72,000
    Source: Public Record Report a problem

    Public tax history

    YearProperty taxesTax assessment
    2026-- $199,000 -3.2%
    2025$7,623 +112.7%$205,520 +76.9%
    2024$3,584 +20.8%$116,200 +5.4%
    2023$2,967 -3.1%$110,240 +18%
    2022$3,062 +17.1%$93,400 +32.1%
    2021$2,614 -0.6%$70,720
    2020$2,629 +0.4%$70,720 +9.1%
    2019$2,619 $64,800 +6.4%
    2018$2,619 +61.3%$60,880 +28.1%
    2016$1,624 +21.8%$47,520 +40.4%
    2015$1,333 $33,840
    2014$1,333 +1.4%$33,840 +3.2%
    2013$1,314 $32,800
    2012-- $32,800
    2011-- $32,800 -36.4%
    2010-- $51,600
    2009-- $51,600
    2007-- $51,600
    2006-- $51,600
    2005-- $51,600 +25.4%
    2004$430 -0.1%$41,160
    2003$431 -49.8%$41,160
    2002$858 +16.1%$41,160 +27.5%
    2001$739 $32,280
    Find assessor info on the county website

    Neighborhood: 30046

    Nearby schools

    GreatSchools rating
    Schools provided by the listing agent
    • Elementary: Benefield
    • Middle: Richards
    • High: Discovery

    Source: GAMLS. This data may not be complete. We recommend contacting the local school district to confirm school assignments for this home.

    Get a cash offer in 3 minutes
    Find out how much your home could sell for in as little as 3 minutes with a no-obligation cash offer.
    Estimated market value
    $405,300
    Get a cash offer in 3 minutes
    Find out how much your home could sell for in as little as 3 minutes with a no-obligation cash offer.
    Estimated market value
    $405,300