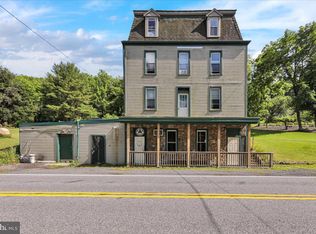
Escape the hustle and bustle with this charming 2-bedroom, 1-bath ranch home tucked away in the peaceful countryside of Hamburg. Surrounded by natural beauty and located near Ontelaunee Lake and outdoor recreation areas, this property is ideal for anyone seeking privacy, tranquility, and a more relaxed lifestyle.
The home features convenient one-floor living along with a full basement that offers incredible additional space and potential. With ceilings approximately 10 feet high and the same footprint as the main level, the basement provides endless possibilities for storage, workshop space, hobbies, future finishing, or additional recreational use.
Outside, enjoy a quiet setting with mature trees, scenic surroundings, and easy access to fishing, hiking, hunting, kayaking, and other outdoor activities nearby. The property also offers rear access and parking from Railroad St for added convenience.
Whether you're looking for a full-time residence, weekend getaway, or peaceful retreat, this property offers the perfect opportunity to enjoy country living while still being within reach of major routes and amenities.
Sold for $232,500
Zillow last checked:
Listing updated:
Bought with:
Ana M. Baez, RS348350
Keller Williams Allentown
Source: GLVR,MLS#: 779872 Originating MLS: Lehigh Valley MLS
Originating MLS: Lehigh Valley MLSPrice history
| Date | Event | Price |
|---|---|---|
| 8/28/2026 | Sold | $232,500-1.1%$215/sqft |
Source:  GLVR #779872 Report a problem GLVR #779872 Report a problem | ||
| 7/29/2026 | Pending sale | $235,000$218/sqft |
Source: GLVR #779872 Report a problem | ||
| 6/29/2026 | Listed for sale | $235,000-4.1%$218/sqft |
Source: GLVR #779872 Report a problem | ||
| 6/26/2026 | Listing removed | $245,000$227/sqft |
Source:  Bright MLS #PABK2072430 Report a problem Bright MLS #PABK2072430 Report a problem | ||
| 6/17/2026 | Price change | $245,000-2%$227/sqft |
Source: Bright MLS #PABK2072430 Report a problem | ||
| 6/3/2026 | Price change | $250,000-3.8%$231/sqft |
Source: Bright MLS #PABK2072430 Report a problem | ||
| 5/24/2026 | Listed for sale | $260,000+48.6%$241/sqft |
Source: Bright MLS #PABK2072430 Report a problem | ||
| 8/8/2024 | Sold | $175,000+112.1%$162/sqft |
Source: Public Record Report a problem | ||
| 1/30/2002 | Sold | $82,500$76/sqft |
Source: Public Record Report a problem | ||
Nearby homes
Get a cash offer in 3 minutes
Find out how much your home could sell for in as little as 3 minutes with a no-obligation cash offer.
Estimated market value
$234,700
