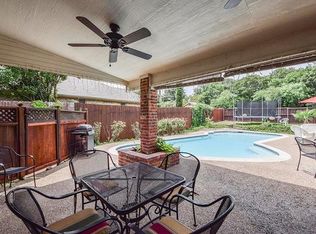
Welcome to your dream home, where luxury meets modern elegance in the heart of Keller ISD! This magnificent residence boasts a vast array of high-end upgrades. Step inside to discover the expansive master suite, a true sanctuary featuring a luxurious sitting area that beckons you to relax and unwind. Every aspect of this stunning property has been carefully upgraded to offer a contemporary living experience. Throughout the home, decorative lighting enhances every room, casting a warm and inviting ambiance perfect for any occasion. New flooring flows seamlessly through spaces, offering a sleek and modern feel. Paired with the new lighting and faucets, this home radiates sophistication at every turn. The completely remodeled kitchen serves as the heart of the home. Designed with both functionality and aesthetics in mind, this gourmet space features top-of-the-line appliances, custom cabinetry, and exquisite finishes. All bathrooms have been completely remodeled to offer luxury and convenience. Indulge in spa-like experiences with high-end fixtures and elegant design touches throughout. Perched on a large cul-de-sac lot, the outdoor areas of this home provide unparalleled privacy. The pool, recently refinished with cutting-edge pebble tech, is complemented by a serene waterfall feature, creating your private oasis for relaxation and entertainment. The backyard is complete with fresh sod, a new covered porch perfect for dining, and a rear entry garage that enhances privacy and security. Whether you’re hosting a summer pool party or enjoying a quiet swim, this outdoor space is sure to impress. The new roof adds peace of mind while enhancing the home's curb appeal. Don't miss your chance to own this remarkable home in the sought-after Keller ISD community. With its combination of contemporary upgrades, privacy, and prime location, this property offers a lifestyle of unparalleled luxury and convenience. Schedule your private showing today!
Sold
Price Unknown
1644 Mountain Laurel Dr, Keller, TX 76248
4beds
2,925sqft
Single Family Residence
Built in 1997
0.3 Acres Lot
$624,300 Zestimate®
$--/sqft
$5,399 Estimated rent
Home value
$624,300
$581,000 - $674,000
$5,399/mo
Zestimate® history
Owner options
List your home for rent
$5,399/mo
Rent Zestimate®
Find your next renter with Zillow Rental Manager. Plus, with online applications, you can quickly screen prospective tenants – for free.
$5,399/mo
Rent Zestimate®
Refinance and save
$251/mo
Est. payment
Refinancing to a lower rate could help reduce your monthly payments and save thousands over the life of the loan.
$251/mo
Est. payment
Explore your selling options
Work with a Zillow partner agent
Leverage their expertise and Zillow's premium Showcase listings to get your home seen by more buyers.
Get startedList with your own agent
Get your home in front of millions of buyers by listing it on Zillow.
Learn how to do itSell it yourself
Take full control of how buyers see your home on Zillow by listing For Sale by Owner (FSBO).
List your homeWhat's special
Sleek and modern feelExquisite finishesCompletely remodeled kitchenPrivate oasisNew flooringUnparalleled privacyRear entry garage
Zillow last checked:
Listing updated:
Listed by:
Christopher Johnston 0754677 817-605-3344,
Hartford Realty Group 817-605-3344
Bought with:
Sarah Laborde
Keller Williams Realty DPR
Source: NTREIS,MLS#: 21036985
Facts & features
Interior
Bedrooms & bathrooms
- Bedrooms: 4
- Bathrooms: 3
- Full bathrooms: 2
- 1/2 bathrooms: 1
Primary bedroom
- Features: Built-in Features, Ceiling Fan(s), Dual Sinks, Garden Tub/Roman Tub, Separate Shower, Walk-In Closet(s)
- Level: Second
- Dimensions: 25 x 15
Bedroom
- Features: Ceiling Fan(s)
- Level: Second
- Dimensions: 12 x 11
Bedroom
- Features: Ceiling Fan(s)
- Level: Second
- Dimensions: 12 x 10
Bedroom
- Features: Ceiling Fan(s)
- Level: Second
- Dimensions: 12 x 10
Dining room
- Level: First
- Dimensions: 13 x 11
Game room
- Level: Second
- Dimensions: 19 x 17
Kitchen
- Features: Built-in Features, Eat-in Kitchen, Granite Counters, Kitchen Island, Pantry, Walk-In Pantry
- Level: First
- Dimensions: 19 x 13
Living room
- Level: First
- Dimensions: 14 x 11
Living room
- Features: Ceiling Fan(s), Fireplace
- Level: First
- Dimensions: 19 x 16
Office
- Features: Ceiling Fan(s)
- Level: First
- Dimensions: 11 x 10
Utility room
- Features: Built-in Features, Utility Room
- Level: First
- Dimensions: 6 x 5
Heating
- Central, Fireplace(s), Natural Gas
Cooling
- Central Air, Ceiling Fan(s), Electric
Appliances
- Included: Some Gas Appliances, Dishwasher, Disposal, Gas Range, Microwave, Plumbed For Gas
- Laundry: Washer Hookup, Dryer Hookup, ElectricDryer Hookup, Laundry in Utility Room
Features
- Decorative/Designer Lighting Fixtures, Eat-in Kitchen, Granite Counters, High Speed Internet, Kitchen Island, Pantry, Walk-In Closet(s)
- Flooring: Carpet, Luxury Vinyl Plank
- Windows: Shutters
- Has basement: No
- Number of fireplaces: 1
- Fireplace features: Electric, Living Room, Stone, Insert
Interior area
- Total interior livable area: 2,925 sqft
Property
Parking
- Total spaces: 2
- Parking features: Alley Access, Concrete, Door-Single, Driveway, Epoxy Flooring, Garage, Garage Door Opener, Garage Faces Rear
- Attached garage spaces: 2
- Has uncovered spaces: Yes
Features
- Levels: Two
- Stories: 2
- Patio & porch: Patio, Covered
- Exterior features: Gas Grill, Private Yard, Rain Gutters
- Pool features: In Ground, Pool
- Fencing: Wood
Lot
- Size: 0.3 Acres
- Features: Cul-De-Sac, Interior Lot, Subdivision, Sprinkler System, Few Trees
- Residential vegetation: Grassed
Details
- Parcel number: 07016417
- Other equipment: Irrigation Equipment
Construction
Type & style
- Home type: SingleFamily
- Architectural style: Traditional,Detached
- Property subtype: Single Family Residence
- Attached to another structure: Yes
Materials
- Brick, Wood Siding
- Foundation: Slab
- Roof: Composition
Condition
- Year built: 1997
Utilities & green energy
- Sewer: Public Sewer
- Water: Public
- Utilities for property: Cable Available, Electricity Connected, Natural Gas Available, Phone Available, Sewer Available, Separate Meters, Water Available
Community & HOA
Community
- Features: Curbs, Sidewalks
- Security: Smoke Detector(s)
- Subdivision: Chase Oaks Add
HOA
- Has HOA: Yes
- Services included: Maintenance Grounds
- HOA fee: $251 annually
- HOA name: Goodwin & Company
- HOA phone: 855-289-6007
Location
- Region: Keller
Financial & listing details
- Tax assessed value: $528,598
- Annual tax amount: $9,825
- Date on market: 8/22/2025
- Cumulative days on market: 18 days
- Listing terms: Cash,Conventional,FHA,VA Loan
- Electric utility on property: Yes
Price history
| Date | Event | Price |
|---|---|---|
| 10/6/2025 | Sold | -- |
Source: NTREIS #21036985 Report a problem | ||
| 9/16/2025 | Pending sale | $625,000$214/sqft |
Source: NTREIS #21036985 Report a problem | ||
| 9/8/2025 | Contingent | $625,000$214/sqft |
Source: NTREIS #21036985 Report a problem | ||
| 8/22/2025 | Listed for sale | $625,000+119.3%$214/sqft |
Source: NTREIS #21036985 Report a problem | ||
| 8/20/2014 | Sold | -- |
Source: Agent Provided Report a problem | ||
| 7/17/2014 | Listed for sale | $285,000$97/sqft |
Source: Keller Williams Dallas Metro North Report a problem | ||
Public tax history
| Year | Property taxes | Tax assessment |
|---|---|---|
| 2025 | $9,703 -1.2% | $528,598 |
| 2024 | $9,825 -8% | $528,598 -6% |
| 2023 | $10,683 +9.5% | $562,058 +27.1% |
| 2022 | $9,758 +7.9% | $442,361 +13.6% |
| 2021 | $9,045 +9.2% | $389,445 +11.9% |
| 2020 | $8,281 -0.8% | $348,172 |
| 2019 | $8,345 +1.2% | $348,172 +6.3% |
| 2018 | $8,249 +2% | $327,648 +3.5% |
| 2017 | $8,088 +3.5% | $316,434 +4.4% |
| 2016 | $7,812 +22.1% | $303,176 +19.4% |
| 2015 | $6,398 | $254,000 |
| 2014 | $6,398 | $254,000 +3.6% |
| 2013 | -- | $245,100 +2.8% |
| 2012 | -- | $238,400 |
| 2011 | -- | $238,400 +5.1% |
| 2010 | -- | $226,900 -4.9% |
| 2009 | -- | $238,500 +2.7% |
| 2008 | -- | $232,200 +8.8% |
| 2007 | -- | $213,400 |
| 2006 | -- | $213,400 |
| 2005 | -- | $213,400 +1.9% |
| 2004 | -- | $209,400 |
| 2003 | -- | $209,400 +0.7% |
| 2002 | -- | $207,900 +4.3% |
| 2001 | -- | $199,400 +11.9% |
| 2000 | -- | $178,200 |
Find assessor info on the county website
Neighborhood: Chase Oaks
Nearby homes
- $618,4005 bd4 ba3.2k sqft1648 Mountain Laurel Dr, Keller, TX 76248Off Market
- $479,8004 bd2 ba1.9k sqft1640 Mountain Laurel Dr, Keller, TX 76248Off Market
- $621,1005 bd3 ba2.9k sqft1636 Mountain Laurel Dr, Keller, TX 76248Off Market
- $644,9005 bd3 ba3.1k sqft1700 Lacey Oak Ln, Keller, TX 76248Off Market
- $569,8004 bd3 ba2.6k sqft401 Blackjack Trl, Keller, TX 76248Off Market
- $159,7664 bd4 ba5.7k sqft1645 Mountain Laurel Dr, Keller, TX 76248Off Market
- $159,7664 bd2 ba1.4k sqft1645 Mountain Laurel Dr, Keller, TX 76248Off Market
- $606,3004 bd2 ba2.8k sqft1645 Mountain Laurel Dr, Keller, TX 76248Off Market
Nearby schools
GreatSchools rating
- 10/10Willis Lane Elementary SchoolGrades: PK-4Distance: 0.2 mi
- 9/10Indian Springs Middle SchoolGrades: 5-8Distance: 0.8 mi
- 8/10Keller High SchoolGrades: 9-12Distance: 2.5 mi
Schools provided by the listing agent
- Elementary: Willislane
- Middle: Indian Springs
- High: Keller
- District: Keller ISD
Source: NTREIS. This data may not be complete. We recommend contacting the local school district to confirm school assignments for this home.
Get a cash offer in 3 minutes
Find out how much your home could sell for in as little as 3 minutes with a no-obligation cash offer.
Estimated market value
$624,300
Get a cash offer in 3 minutes
Find out how much your home could sell for in as little as 3 minutes with a no-obligation cash offer.
Estimated market value
$624,300
- Texas
- Tarrant County
- Keller
- 76248
- Chase Oaks
- 1644 Mountain Laurel Dr
Nearby cities
Nearby neighborhoods
Nearby zip codes
Other Keller Topics
