Indulge in luxury living within the confines of this exquisite 5-bedroom, 3-bathroom home nestled in the prestigious Eagle Ridge Estates community in Nixa. Built by Bussell, this home marries style and functionality seamlessly. The screened in porch becomes an extension of the living space, perfect for relaxation or entertaining guests. As you step inside, the elegance unfolds with stone corner fireplace in the living space, setting the tone for a sophisticated living experience. The open-concept design is complemented by the large kitchen with stainless steel appliances, hardwood floors that flow seamlessly throughout the downstairs area and the picturesque window overlooking the large backyard. Generously sized bedrooms and closets offer a haven of comfort, while the additional living area in the walkout basement adds versatility to the floor plan. Did we mention SECURITY??? Home comes wired with an ADT Security System on doors and windows as well as a Ring Doorbell System. Contact us today to view this amazing home!
Closed
Price Unknown
1644 N Eagle Valley Lane, Nixa, MO 65714
5beds
3,820sqft
Single Family Residence
Built in 2018
0.25 Acres Lot
$487,300 Zestimate®
$--/sqft
$3,158 Estimated rent
Home value
$487,300
$463,000 - $512,000
$3,158/mo
Zestimate® history
Owner options
List your home for rent
$3,158/mo
Rent Zestimate®
Find your next renter with Zillow Rental Manager. Plus, with online applications, you can quickly screen prospective tenants – for free.
$3,158/mo
Rent Zestimate®
Refinance and save
$100/mo
Est. payment
Refinancing to a lower rate could help reduce your monthly payments and save thousands over the life of the loan.
$100/mo
Est. payment
Explore your selling options
Work with a Zillow partner agent
Leverage their expertise and Zillow's premium Showcase listings to get your home seen by more buyers.
Get startedList with your own agent
Get your home in front of millions of buyers by listing it on Zillow.
Learn how to do itSell it yourself
Take full control of how buyers see your home on Zillow by listing For Sale by Owner (FSBO).
List your homeWhat's special
Stone corner fireplaceLarge kitchenHardwood floorsPicturesque window
Zillow last checked:
Listing updated:
Listed by:
Blake Cantrell 417-840-1661,
Cantrell Real Estate
Bought with:
Tonya Murfin, 2002027180
Southwest Missouri Realty
Source: SOMOMLS as distributed by MLS GRID,MLS#: 60251292
Facts & features
Interior
Bedrooms & bathrooms
- Bedrooms: 5
- Bathrooms: 3
- Full bathrooms: 3
Rooms
- Room types: Bedroom, Storm Shelter, Living Areas (3+), Mud Room, Office, Family Room, Master Bedroom
Heating
- Forced Air, Electric, Natural Gas
Cooling
- Central Air, Ceiling Fan(s), Zoned
Appliances
- Included: Dishwasher, Free-Standing Gas Oven, Microwave, Disposal
- Laundry: Main Level, W/D Hookup
Features
- Concrete Counters, Cathedral Ceiling(s), Granite Counters, High Ceilings, Walk-In Closet(s), Walk-in Shower, Wet Bar
- Flooring: Carpet, Tile, Hardwood
- Windows: Double Pane Windows
- Basement: Concrete,Finished,Walk-Out Access,Full
- Attic: Pull Down Stairs
- Has fireplace: Yes
- Fireplace features: Family Room, Blower Fan, Gas
Interior area
- Total structure area: 3,820
- Total interior livable area: 3,820 sqft
- Finished area above ground: 1,910
- Finished area below ground: 1,910
Property
Parking
- Total spaces: 3
- Parking features: Driveway, Garage Faces Front, Garage Door Opener
- Attached garage spaces: 3
- Has uncovered spaces: Yes
Features
- Levels: One
- Stories: 1
- Patio & porch: Patio, Covered, Deck, Screened
- Exterior features: Rain Gutters
- Fencing: Privacy,Full
Lot
- Size: 0.25 Acres
- Features: Curbs, Corner Lot
Details
- Parcel number: 110306002002003000
Construction
Type & style
- Home type: SingleFamily
- Architectural style: Ranch
- Property subtype: Single Family Residence
Materials
- Brick, Vinyl Siding, Stone
- Foundation: Poured Concrete
- Roof: Composition
Condition
- Year built: 2018
Utilities & green energy
- Sewer: Public Sewer
- Water: Public
- Utilities for property: Cable Available
Green energy
- Energy efficient items: HVAC, High Efficiency - 90%+, Appliances
Community & HOA
Community
- Security: Security System, Smoke Detector(s), Fire Alarm, Carbon Monoxide Detector(s)
- Subdivision: Eagle Ridge Est
HOA
- Services included: Common Area Maintenance
- HOA fee: $100 annually
Location
- Region: Nixa
Financial & listing details
- Tax assessed value: $335,100
- Annual tax amount: $3,724
- Date on market: 1/9/2024
- Listing terms: Cash,VA Loan,FHA,Conventional
- Road surface type: Asphalt
Price history
| Date | Event | Price |
|---|---|---|
| 12/19/2023 | Sold | -- |
Source:  SOMOMLS as distributed by MLS GRID #60251292 Report a problem SOMOMLS as distributed by MLS GRID #60251292 Report a problem | ||
| 9/19/2023 | Pending sale | $450,000$118/sqft |
Source: SOMOMLS as distributed by MLS GRID #60251292 Report a problem | ||
| 9/7/2023 | Listed for sale | $450,000$118/sqft |
Source: SOMOMLS as distributed by MLS GRID #60251292 Report a problem | ||
| 12/20/2018 | Sold | -- |
Source: Agent Provided Report a problem | ||
| 10/1/2018 | Sold | -- |
Source: Agent Provided Report a problem | ||
Public tax history
| Year | Property taxes | Tax assessment |
|---|---|---|
| 2025 | $3,944 +6% | $63,670 +6.7% |
| 2024 | $3,719 | $59,680 |
| 2023 | $3,719 +7.2% | $59,680 +7.4% |
| 2022 | $3,468 | $55,580 |
| 2021 | -- | $55,580 |
| 2020 | -- | $55,580 |
| 2019 | -- | $55,580 +735.8% |
| 2018 | -- | $6,650 |
Find assessor info on the county website
Neighborhood: 65714
Nearby homes
- $466,3005 bd3 ba3.4k sqft1648 N Eagle Valley Ln, Nixa, MO 65714Off Market
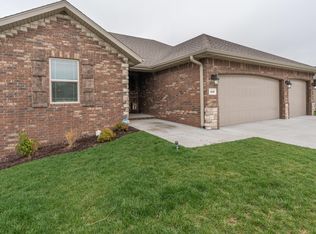
- $520,9006 bd3 ba4k sqft1650 N Eagle Valley Ln, Nixa, MO 65714Off Market
- $263,6003 bd2 ba1.3k sqft848 E Purple Martin St, Nixa, MO 65714Off Market

- $356,8004 bd2 ba2.1k sqft826 E. Purple Martin St., Nixa, MO 65714Off Market
- $352,5003 bd1 ba1.8k sqft1645 N Eagle Valley Ln, Nixa, MO 65714Off Market
- $377,5004 bd3 ba2.6k sqft846 E Purple Martin St, Nixa, MO 65714Off Market
- $348,8003 bd1 ba1.8k sqft1649 N Eagle Valley Ln, Nixa, MO 65714Off Market
- $--5 bd3 ba3.9k sqft1652 N Eagle Valley Ln, Nixa, MO 65714Sold
Nearby schools
GreatSchools rating
- 7/10High Pointe Elementary SchoolGrades: K-4Distance: 1.3 mi
- 8/10Nixa Junior High SchoolGrades: 7-8Distance: 1.8 mi
- 10/10Nixa High SchoolGrades: 9-12Distance: 4 mi
Schools provided by the listing agent
- Elementary: NX High Pointe/Inman
- Middle: Nixa
- High: Nixa
Source: SOMOMLS as distributed by MLS GRID. This data may not be complete. We recommend contacting the local school district to confirm school assignments for this home.
Sell for more on Zillow
Get a Zillow Showcase℠ listing at no additional cost and you could sell for .
$487,300
2% more
+$9,746
With Zillow Showcase(estimated)
$497,046
- Missouri
- Christian County
- Nixa
- 65714
- 1644 N Eagle Valley Lane
Nearby cities
Nearby zip codes
Other Nixa Topics
