Modern and impeccably maintained, this West Bucktown/East Humboldt stunner is truly move-in ready. Built in 2013 and offering a full 25x125 lot, this 4-bedroom, 3.1-bath home combines sleek design, thoughtful functionality, and quality finishes throughout. Step inside to a wide open floorplan with soaring 10.5-foot ceilings, walnut-stained hardwood floors, and striking architectural elements including brushed steel railings and a ventless gas fireplace with remote ignition. The chef's kitchen features a large island with silestone countertops, stainless steel backsplash, and a full KitchenAid stainless appliance package, making it as stylish as it is functional. Upstairs, the spacious primary suite boasts a spa-like bath with a double vanity, separate soaking tub, walk-in shower, and Grohe and Kohler fixtures. A second full bath also includes a double vanity and serves two generous bedrooms in a Jack-and-Jill layout. Additional highlights include a convenient washer and dryer upstairs and downstairs, great closet space throughout, and access to a walk-up, fully built out rooftop level featuring a covered pergola, brand new trex decking and an amazing City view. The finished lower level offers even more flexible living space with a large additional bedroom, kids play area plus secondary living space. Outside, enjoy a spacious deck off the dining area, a private fenced yard with gated entry, concrete and brick paver walkways, and an iron fence for added security and curb appeal. Additional updates and features include a full roof replacement in 2023, 200-amp service, sump and ejector pumps, a 50-gallon water heater, energy-saving UV privacy window film, LED lighting throughout, and internet-controlled garage door and outdoor lighting with motion sensors. All of this in a fantastic location, close to the Blue Line, parks, shopping, and everything Bucktown has to offer. This home checks every box-schedule your showing today!
Closed
$1,052,000
1644 N Washtenaw Ave, Chicago, IL 60647
4beds
3,200sqft
Single Family Residence
Built in 2013
3,097 Square Feet Lot
$1,098,200 Zestimate®
$329/sqft
$6,268 Estimated rent
Home value
$1,098,200
$988,000 - $1.22M
$6,268/mo
Zestimate® history
Owner options
List your home for rent
$6,268/mo
Rent Zestimate®
Find your next renter with Zillow Rental Manager. Plus, with online applications, you can quickly screen prospective tenants – for free.
$6,268/mo
Rent Zestimate®
Refinance and save
$6,192/mo
Est. payment
Refinancing to a lower rate could help reduce your monthly payments and save thousands over the life of the loan.
$6,192/mo
Est. payment
Explore your selling options
Work with a Zillow partner agent
Leverage their expertise and Zillow's premium Showcase listings to get your home seen by more buyers.
Get startedList with your own agent
Get your home in front of millions of buyers by listing it on Zillow.
Learn how to do itSell it yourself
Take full control of how buyers see your home on Zillow by listing For Sale by Owner (FSBO).
List your homeWhat's special
Ventless gas fireplacePrivate fenced yardIron fenceArchitectural elementsSpa-like bathAmazing city viewWide open floorplan
Zillow last checked:
Listing updated:
Listed by:
Grigory Pekarsky 773-645-4455,
Vesta Preferred LLC
Bought with:
Grigory Pekarsky
Vesta Preferred LLC
Source: MRED as distributed by MLS GRID,MLS#: 12414909
Facts & features
Interior
Bedrooms & bathrooms
- Bedrooms: 4
- Bathrooms: 4
- Full bathrooms: 3
- 1/2 bathrooms: 1
Rooms
- Room types: Family Room, Deck
Primary bedroom
- Features: Flooring (Hardwood), Bathroom (Full)
- Level: Second
- Area: 160 Square Feet
- Dimensions: 16X10
Bedroom 2
- Features: Flooring (Hardwood)
- Level: Second
- Area: 154 Square Feet
- Dimensions: 14X11
Bedroom 3
- Features: Flooring (Hardwood)
- Level: Second
- Area: 110 Square Feet
- Dimensions: 11X10
Bedroom 4
- Level: Lower
- Area: 154 Square Feet
- Dimensions: 14X11
Deck
- Level: Main
- Area: 77 Square Feet
- Dimensions: 11X7
Dining room
- Features: Flooring (Hardwood)
- Level: Main
- Area: 270 Square Feet
- Dimensions: 18X15
Family room
- Level: Lower
- Area: 208 Square Feet
- Dimensions: 16X13
Other
- Level: Lower
- Area: 80 Square Feet
- Dimensions: 10X08
Kitchen
- Features: Kitchen (Eating Area-Breakfast Bar, Island), Flooring (Hardwood)
- Level: Main
- Area: 247 Square Feet
- Dimensions: 19X13
Laundry
- Features: Flooring (Ceramic Tile)
- Level: Lower
- Area: 25 Square Feet
- Dimensions: 5X5
Living room
- Features: Flooring (Hardwood)
- Level: Main
- Area: 378 Square Feet
- Dimensions: 21X18
Heating
- Natural Gas, Forced Air
Cooling
- Central Air
Appliances
- Included: Range, Dishwasher, Refrigerator, Freezer, Washer, Dryer, Disposal, Stainless Steel Appliance(s)
- Laundry: In Unit
Features
- Dry Bar
- Flooring: Hardwood
- Basement: Finished,Full,Daylight
- Number of fireplaces: 1
- Fireplace features: Attached Fireplace Doors/Screen, Gas Log, Includes Accessories, Living Room
Interior area
- Total structure area: 0
- Total interior livable area: 3,200 sqft
Property
Parking
- Total spaces: 2
- Parking features: Concrete, Off Alley, Garage Door Opener, Yes, Garage Owned, Detached, Garage
- Garage spaces: 2
- Has uncovered spaces: Yes
Accessibility
- Accessibility features: No Disability Access
Features
- Stories: 2
- Patio & porch: Roof Deck, Deck, Porch
- Fencing: Fenced
Lot
- Size: 3,097 Square Feet
- Dimensions: 25X125
Details
- Parcel number: 13364260230000
- Special conditions: None
- Other equipment: TV-Cable, Intercom, Sump Pump
Construction
Type & style
- Home type: SingleFamily
- Architectural style: Contemporary
- Property subtype: Single Family Residence
Materials
- Vinyl Siding, Brick
- Foundation: Concrete Perimeter
- Roof: Rubber
Condition
- New construction: No
- Year built: 2013
Utilities & green energy
- Electric: Circuit Breakers, 200+ Amp Service
- Sewer: Public Sewer
- Water: Lake Michigan, Public
Community & HOA
Community
- Security: Security System, Carbon Monoxide Detector(s)
HOA
- Services included: None
Location
- Region: Chicago
Financial & listing details
- Price per square foot: $329/sqft
- Tax assessed value: $1,000,000
- Annual tax amount: $12,755
- Date on market: 7/9/2025
- Listing terms: Conventional
- Ownership: Fee Simple
Price history
| Date | Event | Price |
|---|---|---|
| 10/31/2025 | Sold | $1,052,000-4.4%$329/sqft |
Source:  MRED as distributed by MLS GRID #12414909 Report a problem MRED as distributed by MLS GRID #12414909 Report a problem | ||
| 8/26/2025 | Contingent | $1,100,000$344/sqft |
Source: MRED as distributed by MLS GRID #12414909 Report a problem | ||
| 6/26/2025 | Listed for sale | $1,100,000+53.1%$344/sqft |
Source: MRED as distributed by MLS GRID #12403459 Report a problem | ||
| 3/2/2016 | Sold | $718,500+13.1%$225/sqft |
Source: Public Record Report a problem | ||
| 5/12/2014 | Sold | $635,000$198/sqft |
Source: Public Record Report a problem | ||
Public tax history
| Year | Property taxes | Tax assessment |
|---|---|---|
| 2024 | $18,781 +47.2% | $100,000 +57.3% |
| 2023 | $12,756 -3.1% | $63,591 -5.6% |
| 2022 | $13,158 -3.3% | $67,393 -5.1% |
| 2021 | $13,608 +11.8% | $70,999 +22.9% |
| 2020 | $12,175 -0.2% | $57,757 -10% |
| 2019 | $12,205 +1.7% | $64,175 |
| 2018 | $11,998 +9.6% | $64,175 +26.2% |
| 2017 | $10,945 +13% | $50,844 |
| 2016 | $9,683 -2.4% | $50,844 -10.4% |
| 2015 | $9,917 +46% | $56,740 +55% |
| 2014 | $6,792 +502.5% | $36,605 +490.6% |
| 2013 | $1,127 | $6,198 |
Find assessor info on the county website
Neighborhood: Logan Square
Nearby homes
- $176,4003,150 Square Feet1646 N Washtenaw Ave, Chicago, IL 60647Off Market
- $169,3403,024 Square Feet1640 N Washtenaw Ave, Chicago, IL 60647Off Market
- $340,0002 bd1 ba-- sqft1655 N Fairfield Ave APT 102, Chicago, IL 60647Off Market
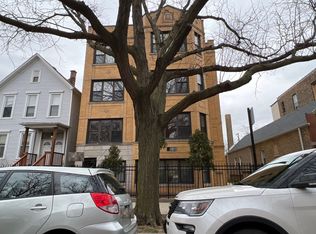
- $949,3606 bd3 ba2k sqft1638 N Washtenaw Ave, Chicago, IL 60647Off Market
- $--2 bd1 ba1k sqft1638 N Washtenaw Ave #1, Chicago, IL 60647Off Market
- $--3 bd2 ba1.2k sqft1638 N Washtenaw Ave #2, Chicago, IL 60647Off Market
- $733,1006 bd3 ba2.4k sqft1652 N Washtenaw Ave, Chicago, IL 60647Off Market
- $--1 bd1 ba800 sqft1652 N Washtenaw Ave #1, Chicago, IL 60647Off Market
Nearby schools
GreatSchools rating
- 5/10Moos Elementary SchoolGrades: PK-8Distance: 0.1 mi
- 1/10Clemente Community Academy High SchoolGrades: 9-12Distance: 0.8 mi
Schools provided by the listing agent
- District: 299
Source: MRED as distributed by MLS GRID. This data may not be complete. We recommend contacting the local school district to confirm school assignments for this home.
Get a cash offer in 3 minutes
Find out how much your home could sell for in as little as 3 minutes with a no-obligation cash offer.
Estimated market value
$1,098,200
Get a cash offer in 3 minutes
Find out how much your home could sell for in as little as 3 minutes with a no-obligation cash offer.
Estimated market value
$1,098,200
- Illinois
- Cook County
- Chicago
- 60647
- Logan Square
- 1644 N Washtenaw Ave
Nearby cities
Nearby neighborhoods
Nearby zip codes
Other Chicago Topics
