Location, location, location! This 2 bed, 1.5 bath Tanasbrook townhouse style condo offers modern amenities and community perks. Conveniently located within blocks of Tanasbourne shopping center with easy freeway access. HOA covers water, sewer, garbage, and grants access to pool, hot tub, tennis, basketball courts, and gym. Step inside to find a well-appointed main level featuring beautiful bamboo floors, creating a warm ambiance throughout. The cozy living area boasts a pellet stove for added comfort, creating the perfect spot to unwind. A slider provides easy access to your own private deck, ideal for al fresco dining or enjoying your morning coffee or evening drink. The kitchen includes the refrigerator and is equipped with new appliances, including a stove, dishwasher, and range hood. Additional features include A/C, a smart thermostat, a new furnace, vinyl windows for energy efficiency, a convenient carport, and a courtyard patio. Need extra storage space? You'll appreciate the detached shed with electricity. Entertainment is a breeze with the included TV in the spacious living room. With no rental cap, this townhouse offers excellent investment potential. Outside, explore acres of pathways, greenways, and a private pond. Don't miss out on this incredible opportunity to live the Tanasbrook lifestyle. schedule a showing today!
Sold
$300,000
1644 NW Midlake Ln, Beaverton, OR 97006
2beds
1,120sqft
Residential, Condominium
Built in 1974
-- sqft lot
$244,100 Zestimate®
$268/sqft
$2,050 Estimated rent
Home value
$244,100
$227,000 - $261,000
$2,050/mo
Zestimate® history
Owner options
List your home for rent
$2,050/mo
Rent Zestimate®
Find your next renter with Zillow Rental Manager. Plus, with online applications, you can quickly screen prospective tenants – for free.
$2,050/mo
Rent Zestimate®
Refinance and save
$2,319/mo
Est. payment
Refinancing to a lower rate could help reduce your monthly payments and save thousands over the life of the loan.
$2,319/mo
Est. payment
Explore your selling options
Work with a Zillow partner agent
Leverage their expertise and Zillow's premium Showcase listings to get your home seen by more buyers.
Get startedList with your own agent
Get your home in front of millions of buyers by listing it on Zillow.
Learn how to do itSell it yourself
Take full control of how buyers see your home on Zillow by listing For Sale by Owner (FSBO).
List your homeWhat's special
Al fresco diningConvenient carportPellet stovePrivate deckVinyl windowsNew furnaceSmart thermostat
Zillow last checked:
Listing updated:
Listed by:
Valentina McCuen 503-267-9378,
Berkshire Hathaway HomeServices NW Real Estate
Bought with:
Aubrey Martin, 201221599
Keller Williams Sunset Corridor
Source: RMLS (OR),MLS#: 24546923
Facts & features
Interior
Bedrooms & bathrooms
- Bedrooms: 2
- Bathrooms: 2
- Full bathrooms: 1
- Partial bathrooms: 1
- Main level bathrooms: 1
Rooms
- Room types: Bedroom 2, Dining Room, Family Room, Kitchen, Living Room, Primary Bedroom
Primary bedroom
- Level: Upper
Bedroom 2
- Level: Upper
Dining room
- Level: Main
Kitchen
- Level: Main
Living room
- Features: Deck, Hardwood Floors, Pellet Stove, Sliding Doors
- Level: Main
Heating
- Forced Air
Cooling
- Central Air
Appliances
- Included: Dishwasher, Disposal, Free-Standing Range, Free-Standing Refrigerator, Range Hood, Washer/Dryer, Electric Water Heater
Features
- Ceiling Fan(s), High Speed Internet
- Flooring: Bamboo, Hardwood, Wall to Wall Carpet
- Doors: Sliding Doors
- Windows: Double Pane Windows, Vinyl Frames
- Basement: Crawl Space
- Number of fireplaces: 1
- Fireplace features: Pellet Stove
- Common walls with other units/homes: 1 Common Wall
Interior area
- Total structure area: 1,120
- Total interior livable area: 1,120 sqft
Property
Parking
- Parking features: Covered, Off Street, Condo Garage (Other), Carport
- Has carport: Yes
Features
- Stories: 2
- Patio & porch: Deck, Patio, Porch
- Spa features: Association
Lot
- Features: Commons
Details
- Additional structures: Outbuilding
- Parcel number: R620251
Construction
Type & style
- Home type: Condo
- Architectural style: Contemporary
- Property subtype: Residential, Condominium
Materials
- T111 Siding
Condition
- Approximately
- New construction: No
- Year built: 1974
Utilities & green energy
- Gas: Gas
- Sewer: Public Sewer
- Water: Public
- Utilities for property: Cable Connected
Community & HOA
HOA
- Has HOA: Yes
- Amenities included: All Landscaping, Commons, Exterior Maintenance, Gym, Insurance, Maintenance Grounds, Management, Meeting Room, Party Room, Pool, Road Maintenance, Sewer, Spa Hot Tub, Tennis Court, Trash, Water, Weight Room
- HOA fee: $490 monthly
Location
- Region: Beaverton
Financial & listing details
- Price per square foot: $268/sqft
- Tax assessed value: $289,450
- Annual tax amount: $2,612
- Date on market: 3/5/2024
- Cumulative days on market: 55 days
- Listing terms: Cash,Conventional
- Road surface type: Paved
Price history
| Date | Event | Price |
|---|---|---|
| 5/30/2024 | Sold | $300,000$268/sqft |
Source:  RMLS (OR) #24546923 Report a problem RMLS (OR) #24546923 Report a problem | ||
| 4/30/2024 | Pending sale | $300,000$268/sqft |
Source: RMLS (OR) #24546923 Report a problem | ||
| 4/10/2024 | Price change | $300,000-4.8%$268/sqft |
Source: RMLS (OR) #24546923 Report a problem | ||
| 3/5/2024 | Listed for sale | $315,000+52.2%$281/sqft |
Source: RMLS (OR) #24546923 Report a problem | ||
| 1/31/2017 | Sold | $207,000+42.8%$185/sqft |
Source: Public Record Report a problem | ||
| 7/23/2015 | Sold | $145,000+7.4%$129/sqft |
Source: Public Record Report a problem | ||
| 11/29/2005 | Sold | $135,000$121/sqft |
Source: Public Record Report a problem | ||
Public tax history
| Year | Property taxes | Tax assessment |
|---|---|---|
| 2025 | $2,903 +4.2% | $150,450 +3% |
| 2024 | $2,785 +6.6% | $146,070 +3% |
| 2023 | $2,613 +3.5% | $141,820 +3% |
| 2022 | $2,526 +3.5% | $137,690 |
| 2021 | $2,441 +3.1% | -- |
| 2020 | $2,367 +3.2% | $129,790 +3% |
| 2019 | $2,293 +3.4% | $126,010 |
| 2018 | $2,217 | $126,010 +6.1% |
| 2017 | $2,217 +7.5% | $118,780 +3% |
| 2016 | $2,062 | $115,330 +3% |
| 2015 | $2,062 +3% | $111,980 +3% |
| 2014 | $2,002 +24.1% | $108,720 +13.2% |
| 2013 | $1,612 -0.1% | $96,040 -1.4% |
| 2012 | $1,614 -8.6% | $97,370 -12.7% |
| 2011 | $1,766 +2.8% | $111,550 -20.6% |
| 2010 | $1,718 +2.1% | $140,440 -2.7% |
| 2009 | $1,683 +6.8% | $144,390 -12.6% |
| 2008 | $1,575 +2.3% | $165,130 +3.4% |
| 2007 | $1,539 +11.4% | $159,740 +12.4% |
| 2006 | $1,381 +2.1% | $142,170 +24.9% |
| 2005 | $1,353 +10.9% | $113,860 +8.3% |
| 2004 | $1,220 -4.1% | $105,130 +3.1% |
| 2003 | $1,272 +10.6% | $101,980 +4.8% |
| 2002 | $1,150 +2.6% | $97,330 -2.1% |
| 2001 | $1,122 +10.3% | $99,420 +1.8% |
| 2000 | $1,017 | $97,620 |
Find assessor info on the county website
Neighborhood: Five Oaks - Triple Creek
Nearby homes
- $216,1002 bd2 ba1.1k sqft1638 NW Midlake Ln, Beaverton, OR 97006Off Market

- $201,4002 bd2 ba1.1k sqft1648 NW Midlake Ln, Beaverton, OR 97006Off Market
- $236,7002 bd1 ba1.1k sqft1634 NW Midlake Ln, Beaverton, OR 97006Off Market
- $290,0002 bd2 ba1.1k sqft1628 NW Midlake Ln, Beaverton, OR 97006Sold
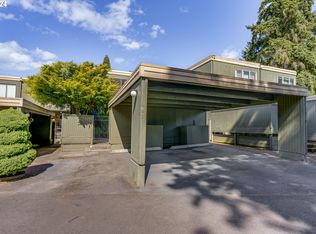
- $271,9003 bd3 ba1.4k sqft1664 NW Midlake Ln, Beaverton, OR 97006Off Market
- $202,4002 bd2 ba1.1k sqft1624 NW Midlake Ln, Beaverton, OR 97006Off Market
- $276,7003 bd3 ba1.4k sqft1668 NW Midlake Ln, Beaverton, OR 97006Off Market
- $234,2002 bd1 ba1.1k sqft1618 NW Midlake Ln, Beaverton, OR 97006Off Market
Nearby schools
GreatSchools rating
- 4/10Mckinley Elementary SchoolGrades: PK-5Distance: 0.2 mi
- 5/10Five Oaks Middle SchoolGrades: 6-8Distance: 0.5 mi
- 7/10Westview High SchoolGrades: 9-12Distance: 1.3 mi
Schools provided by the listing agent
- Elementary: Mckinley
- Middle: Five Oaks
- High: Westview
Source: RMLS (OR). This data may not be complete. We recommend contacting the local school district to confirm school assignments for this home.
Get a cash offer in 3 minutes
Find out how much your home could sell for in as little as 3 minutes with a no-obligation cash offer.
Estimated market value
$244,100
Get a cash offer in 3 minutes
Find out how much your home could sell for in as little as 3 minutes with a no-obligation cash offer.
Estimated market value
$244,100
- Oregon
- Washington County
- Beaverton
- 97006
- Five Oaks - Triple Creek
- 1644 NW Midlake Ln
Nearby cities
Nearby neighborhoods
Nearby zip codes
Other Beaverton Topics
