Skip main navigation
Sold for $434,000
  • $434,000

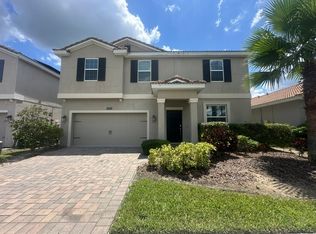
    1644 OAK BLOSSOM DRIVE, DAVENPORT, FL 33837

    4beds
    2,161sqft
    Single Family Residence
    Built in 2021
    7,336 Square Feet Lot
    $387,200 Zestimate®
    $201/sqft
    $2,561 Estimated rent

    Home value

    $387,200

    $364,000 - $410,000

    $2,561/mo

    Zestimate® history
    Loading
    Loading...

    Owner options

    List your home for rent

    $2,561/mo

    Rent Zestimate®

    Find your next renter with Zillow Rental Manager. Plus, with online applications, you can quickly screen prospective tenants – for free.

    Learn more

    $2,561/mo

    Rent Zestimate®

    Refinance and save

    $3,022/mo

    Est. payment

    Refinancing to a lower rate could help reduce your monthly payments and save thousands over the life of the loan.

    See today's rates

    $3,022/mo

    Est. payment

    Explore your selling options

    Work with a Zillow partner agent

    Leverage their expertise and Zillow's premium Showcase listings to get your home seen by more buyers.

    Get started

    List with your own agent

    Get your home in front of millions of buyers by listing it on Zillow.

    Learn how to do it

    Sell it yourself

    Take full control of how buyers see your home on Zillow by listing For Sale by Owner (FSBO).

    List your home

    What's special

    Grand center islandTray ceilingsOversized showerBeautiful solterra communityOpen floor planBeautiful crown moldingWell-designed split floor plan
    CONTINGENCY WITH KICK OUT - CONTINUE TO SHOW. Indulge in the epitome of resort-style living throughout the year with this exquisite home nestled in the beautiful Solterra community. Embrace the Central Florida lifestyle to the fullest, as this home is exclusively available for long-term living, allowing you to savor all the luxuries it has to offer.Step inside and be captivated by the thoughtfully designed split floor plan, boasting four generously sized bedrooms and three elegant bathrooms. Abundant natural light floods the home, accentuating its impeccable upgrades and creating an inviting ambiance.Prepare to be wowed by the show-stopping gourmet kitchen, a true culinary haven. Complete with a fully vented hood, gas stove, double oven, and a grand center island adorned with upgraded lighting, this space is a chef's dream. The open floor plan seamlessly connects the dining and living areas, providing an ideal setting for entertaining guests. Both areas offer breathtaking views of the meticulously maintained backyard, featuring serene water vistas and the added luxury of no rear neighbors, ensuring utmost privacy. With only one neighbor adjacent, tranquility is guaranteed. Elegance abounds throughout the home, showcased by beautiful crown molding and tray ceilings. The well-designed split floor plan offers two front bedrooms sharing a full bathroom, while a third room enjoys its own private bathroom. The primary bedroom is a sanctuary of its own, offering picturesque views of the backyard, a spacious walk-in closet, and a stunning bathroom complete with an oversized shower and luxurious tub.This home truly embodies the perfect blend of sophistication, comfort, and natural beauty. Home is in prime location, minutes to Posner Park, I4, 429 and Champions Gate! This home is turnkey ready and feels like new. Don't miss the opportunity to make this exceptional property your own and experience the pinnacle of Central Florida living.

    Zillow last checked:

    Listing updated:

    Listed by:

    Luana Oliveira 305-851-2820,

    COMPASS FLORIDA, LLC 305-851-2820

    Bought with:

    Meta Learas, 3294962

    BETTER HOMES & GARDENS FINE LI

    Source: Stellar MLS,MLS#: S5088246MLS LogoOriginating MLS: Orlando Regional

    Facts & features

    Interior

    Bedrooms & bathrooms
    • Bedrooms: 4
    • Bathrooms: 3
    • Full bathrooms: 3
    Primary bedroom
    • Features: Walk-In Closet(s)
    • Level: First
    • Dimensions: 17x15
    Bedroom 2
    • Features: Built-in Closet
    • Level: First
    • Dimensions: 12x10
    Bedroom 3
    • Features: Built-in Closet
    • Level: First
    • Dimensions: 13x11
    Bedroom 4
    • Features: Built-in Closet
    • Level: First
    • Dimensions: 11x10
    Primary bathroom
    • Level: First
    • Dimensions: 12x10
    Bathroom 2
    • Level: First
    • Dimensions: 10x5
    Bathroom 3
    • Level: First
    • Dimensions: 9x5
    Dining room
    • Level: First
    • Dimensions: 17x10
    Kitchen
    • Level: First
    • Dimensions: 20x11
    Laundry
    • Level: First
    • Dimensions: 9x7
    Living room
    • Level: First
    • Dimensions: 18x17
    Heating
    • Central
    Cooling
    • Central Air
    Appliances
    • Included: Oven, Dishwasher, Microwave, Range, Range Hood, Refrigerator
    Features
    • Ceiling Fan(s), Crown Molding, Primary Bedroom Main Floor, Open Floorplan, Other
    • Flooring: Carpet, Laminate, Tile
    • Doors: Sliding Doors
    • Has fireplace: No
    Interior area
    • Total structure area: 2,785
    • Total interior livable area: 2,161 sqft

    Property

    Parking
    • Total spaces: 2
    • Parking features: Garage - Attached
    • Attached garage spaces: 2
    Features
    • Levels: One
    • Stories: 1
    • Exterior features: Other, Rain Gutters
    • Has view: Yes
    • View description: Pond
    • Has water view: Yes
    • Water view: Pond
    Lot
    • Size: 7,336 Square Feet
    Details
    • Parcel number: 272615704224000730
    • Special conditions: None

    Construction

    Type & style
    • Home type: SingleFamily
    • Property subtype: Single Family Residence
    Materials
    • Stucco
    • Foundation: Block
    • Roof: Shingle
    Condition
    • New construction: No
    • Year built: 2021

    Utilities & green energy

    • Sewer: Public Sewer
    • Water: Public
    • Utilities for property: Other

    Community & HOA

    Community
    • Pet fee: $0 monthly
    • Subdivision: SOLTERRA PH 2E
    HOA
    • Has HOA: Yes
    • Services included: Cable TV, Community Pool, Internet, Maintenance Grounds, Security, Trash
    • HOA fee: $112 monthly
    • HOA name: Zayriliann Lorenzo
    • HOA phone: 877-221-6919
    Location
    • Region: Davenport

    Financial & listing details

    • Price per square foot: $201/sqft
    • Tax assessed value: $344,717
    • Annual tax amount: $3,824
    • Date on market: 7/26/2023
    • Cumulative days on market: 9 days
    • Listing terms: Cash,Conventional,FHA,USDA Loan,VA Loan
    • Ownership: Fee Simple
    • Total actual rent: 0
    • Road surface type: Asphalt

    Price history

    DateEventPrice
    7/30/2024Listing removed$386,391-11%$179/sqft
    Source: Stellar MLS #O5904211 Report a problem
    8/31/2023Sold$434,000+1.2%$201/sqft
    Source: Stellar MLS #S5088246 Report a problem
    8/4/2023Pending sale$429,000$199/sqft
    Source: Stellar MLS #S5088246 Report a problem
    7/26/2023Listed for sale$429,000+11%$199/sqft
    Source: Stellar MLS #S5088246 Report a problem
    8/10/2021Sold$386,391$179/sqft
    Source: Public Record Report a problem
    3/24/2021Pending sale$386,391$179/sqft
    Source: Stellar MLS #O5904211 Report a problem
    3/15/2021Price change$386,391+2.7%$179/sqft
    Source: Stellar MLS #O5904211 Report a problem
    3/4/2021Price change$376,391+0.8%$174/sqft
    Source: Stellar MLS #O5904211 Report a problem
    3/1/2021Price change$373,391+0.8%$173/sqft
    Source: Stellar MLS #O5904211 Report a problem
    1/8/2021Price change$370,391+0.8%$171/sqft
    Source: Maronda Homes Report a problem
    10/19/2020Listed for sale$367,391$170/sqft
    Source: Maronda Homes Report a problem

    Public tax history

    YearProperty taxesTax assessment
    2025$4,457 -2.7%$344,717 -2.6%
    2024$4,580 $353,844 +5.4%
    2023-- $335,586 +3%
    2022-- $325,812 +334.4%
    2021$1,039 +9.4%$75,000 +10.3%
    2020$950 +1.6%$68,000 +4.6%
    2019$936 $65,000
    Find assessor info on the county website

    Neighborhood: 33837

    Nearby schools

    GreatSchools rating
    Get a cash offer in 3 minutes
    Find out how much your home could sell for in as little as 3 minutes with a no-obligation cash offer.
    Estimated market value
    $387,200
    Get a cash offer in 3 minutes
    Find out how much your home could sell for in as little as 3 minutes with a no-obligation cash offer.
    Estimated market value
    $387,200