Skip main navigation
Sold for $940,000
  • $940,000

    1644 Olympus Loop Dr, Vista, CA 92081

    3beds
    1,806sqft
    Single Family Residence
    Built in 1989
    5,201 Square Feet Lot
    $998,600 Zestimate®
    $520/sqft
    $3,951 Estimated rent

    Home value

    $998,600

    $949,000 - $1.05M

    $3,951/mo

    Zestimate® history
    Loading
    Loading...

    Owner options

    List your home for rent

    $3,951/mo

    Rent Zestimate®

    Find your next renter with Zillow Rental Manager. Plus, with online applications, you can quickly screen prospective tenants – for free.

    Learn more

    $3,951/mo

    Rent Zestimate®

    Refinance and save

    $6,085/mo

    Est. payment

    Refinancing to a lower rate could help reduce your monthly payments and save thousands over the life of the loan.

    See today's rates

    $6,085/mo

    Est. payment

    Explore your selling options

    Work with a Zillow partner agent

    Leverage their expertise and Zillow's premium Showcase listings to get your home seen by more buyers.

    Get started

    List with your own agent

    Get your home in front of millions of buyers by listing it on Zillow.

    Learn how to do it

    Sell it yourself

    Take full control of how buyers see your home on Zillow by listing For Sale by Owner (FSBO).

    List your home

    What's special

    Natural lightDual vanityDeep soaking bathtubHigh-end hardwood cabinetsSpacious walk-in closetShadowridge vistaFront yard
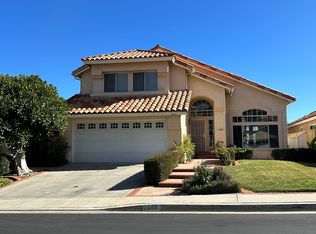
    A magnificent single-story residence in the highly sought-after neighborhood of Crest Landing ll in Shadowridge Vista! Spanning over 1800 square feet, this home offers a meticulously upgraded living space, boasting three generously proportioned bedrooms. Upon entry, the ambiance is enriched by the warmth of bamboo, tongue and groove hardwood flooring, and new contemporary light fixtures. An abundance of windows allows natural light to cascade in, contributing to an atmosphere of airy sophistication. The luxurious chef's kitchen features granite countertops with an oversized kitchen island, high-end hardwood cabinets with soft-close features, thoughtfully designed pull-out shelves, and a breakfast nook. The open floor plan seamlessly connects to the family room, where the gas fireplace adds a touch of coziness. Beyond the sliding patio doors, enter the private backyard, which offers panoramic views of the mountains and hills. The primary suite, a sanctuary of its own, boasts vaulted ceilings and a spacious walk-in closet with built-in organizers. The spa-like luxurious primary bath features a deep soaking bathtub, walk-in shower, and dual vanity. The primary bedroom offers direct access to an area of the backyard that is pre-wired and equipped for a potential Jacuzzi, creating an ideal retreat for relaxation. Embrace the serene beauty of both sunrise and sunset, as the backyard becomes a tranquil retreat for mornings and the front yard provides a scenic vantage point for hues of dusk. The whole house is repiped with copper piping and includes a spacious 2-car garage with amp

    Zillow last checked:

    Listing updated:

    Listed by:

    Diana Harton DRE #02021702 760-448-0449,

    The Oppenheim Group

    Bought with:

    Marcie L Sands, DRE #01428288

    Coldwell Banker West

    Source: SDMLS,MLS#: 240000477MLS LogoOriginating MLS: SDMLS

    Facts & features

    Interior

    Bedrooms & bathrooms
    • Bedrooms: 3
    • Bathrooms: 2
    • Full bathrooms: 2
    Heating
    • Fireplace, Forced Air Unit
    Cooling
    • Central Forced Air
    Appliances
    • Included: Disposal, Microwave, Refrigerator, Built In Range, Convection Oven, Gas Water Heater
    • Laundry: Gas & Electric Dryer HU
    Features
    • Bathtub, Built-Ins, Ceiling Fan, Chair Railings, Copper Plumbing Full, Crown Moldings, Granite Counters, High Ceilings (9 Feet+), Kitchen Island, Open Floor Plan, Pantry, Recessed Lighting, Remodeled Kitchen, Shower, Shower in Tub, Storage Space, Kitchen Open to Family Rm
    • Flooring: Carpet, Tile, Wood, Bamboo
    • Number of fireplaces: 1
    • Fireplace features: FP in Family Room
    • Common walls with other units/homes: Detached
    Interior area
    • Total structure area: 1,806
    • Total interior livable area: 1,806 sqft

    Property

    Parking
    • Total spaces: 4
    • Parking features: Attached, Direct Garage Access
    • Garage spaces: 2
    Accessibility
    • Accessibility features: No Interior Steps
    Features
    • Levels: 1 Story
    • Stories: 1
    • Patio & porch: Brick, Concrete
    • Pool features: Below Ground, Community/Common
    • Spa features: Community/Common, Heated
    • Fencing: Full,Good Condition,Wrought Iron,Wood
    • Has view: Yes
    • View description: Mountains/Hills, Neighborhood
    Lot
    • Size: 5,201 sqft
    Details
    • Parcel number: 1694415100
    • Special conditions: Standard

    Construction

    Type & style
    • Home type: SingleFamily
    • Architectural style: Mediterranean/Spanish
    • Property subtype: Single Family Residence
    Materials
    • Stucco
    • Roof: Tile/Clay
    Condition
    • Termite Clearance,Turnkey,Updated/Remodeled
    • Year built: 1989

    Utilities & green energy

    • Sewer: Sewer Connected
    • Water: Available

    Community & neighborhood

    Community
    • Community features: Playground, Pool, Spa/Hot Tub
    Location
    • Region: Vista
    • Subdivision: Vista

    HOA & financial

    HOA
    • HOA fee: $139 monthly
    • Amenities included: Playground, Spa, Pool
    • Services included: Common Area Maintenance, Security
    • Association name: Shadowridge Crest/Landing

    Other

    Other facts
    • Listing terms: Cash,Conventional,FHA,VA

    Price history

    DateEventPrice
    4/22/2026Listing removed$920,000-2.1%$509/sqft
    Source: SDMLS #230023664 Report a problem
    2/5/2024Sold$940,000+2.2%$520/sqft
    Source: SDMLS #240000477 Report a problem
    1/10/2024Pending sale$920,000$509/sqft
    Source: SDMLS #240000477 Report a problem
    1/5/2024Listed for sale$920,000$509/sqft
    Source: SDMLS #240000477 Report a problem
    12/28/2023Listing removed--
    Source: SDMLS #230023664 Report a problem
    12/21/2023Price change$920,000-2.1%$509/sqft
    Source: SDMLS #230023664 Report a problem
    12/8/2023Listed for sale$940,000+86.9%$520/sqft
    Source: SDMLS #230023664 Report a problem
    5/24/2013Sold$503,000+5%$279/sqft
    Source: Public Record Report a problem
    4/20/2013Listed for sale$479,000-8.8%$265/sqft
    Source: Villa Group Real Estate #130019330 Report a problem
    8/22/2006Sold$525,000+188.5%$291/sqft
    Source: Public Record Report a problem
    10/17/1997Sold$182,000+2175%$101/sqft
    Source: Public Record Report a problem
    1/12/1994Sold$8,000$4/sqft
    Source: Public Record Report a problem

    Public tax history

    YearProperty taxesTax assessment
    2025$11,481 +58.4%$958,799 +57.9%
    2024$7,249 +2.2%$607,252 +2%
    2023$7,090 +0.2%$595,346 +2%
    2022$7,073 +2.1%$583,674 +2%
    2021$6,929 +0.3%$572,230 +1%
    2020$6,906 +13.5%$566,364 +2%
    2019$6,087 -6.5%$555,260 +2%
    2018$6,508 +0.9%$544,373 +2%
    2017$6,447 +2.2%$533,700 +2%
    2016$6,310 +0.4%$523,237 +1.5%
    2015$6,288 +2.3%$515,378 +2%
    2014$6,148 $505,283 +59.4%
    2013-- $317,000
    2012-- $317,000 -17%
    2011-- $382,000
    2010-- $382,000
    2009-- $382,000 -15.1%
    2008-- $450,000 -14.3%
    2007-- $525,000 +146.9%
    2006-- $212,649 +2%
    2005-- $208,480 +2%
    2004-- $204,393 +1.9%
    2003-- $200,648 +2%
    2002-- $196,714 +2%
    2001-- $192,858

    Find assessor info on the county website

    Neighborhood: 92081

    Nearby schools

    GreatSchools rating
    Schools provided by the listing agent
    • District: Vista Unified School District

    Source: SDMLS. This data may not be complete. We recommend contacting the local school district to confirm school assignments for this home.

    Get a cash offer in 3 minutes
    Find out how much your home could sell for in as little as 3 minutes with a no-obligation cash offer.
    Estimated market value
    $998,600
    Get a cash offer in 3 minutes
    Find out how much your home could sell for in as little as 3 minutes with a no-obligation cash offer.
    Estimated market value
    $998,600